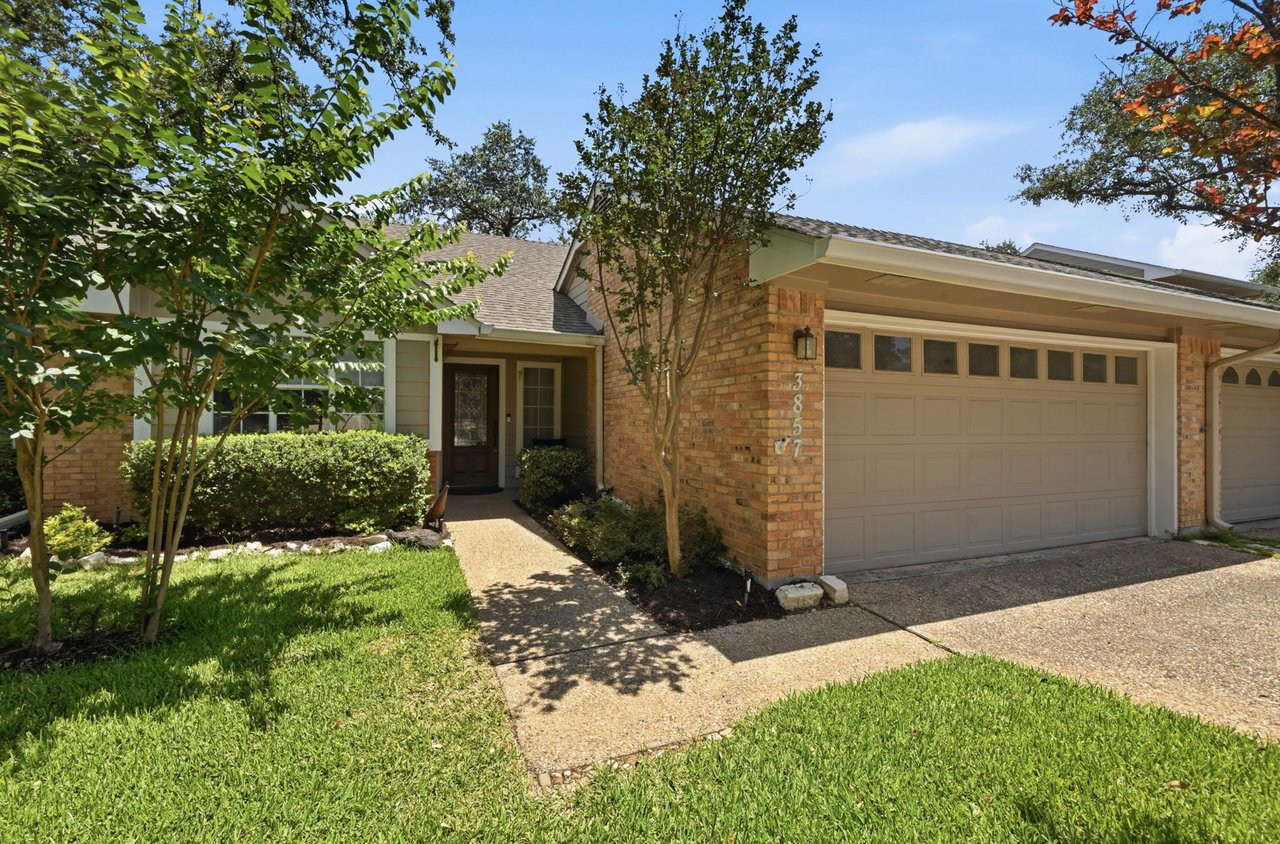
Single-story brick home with a wide garage, shaded entry, mature trees, and a green lawn.
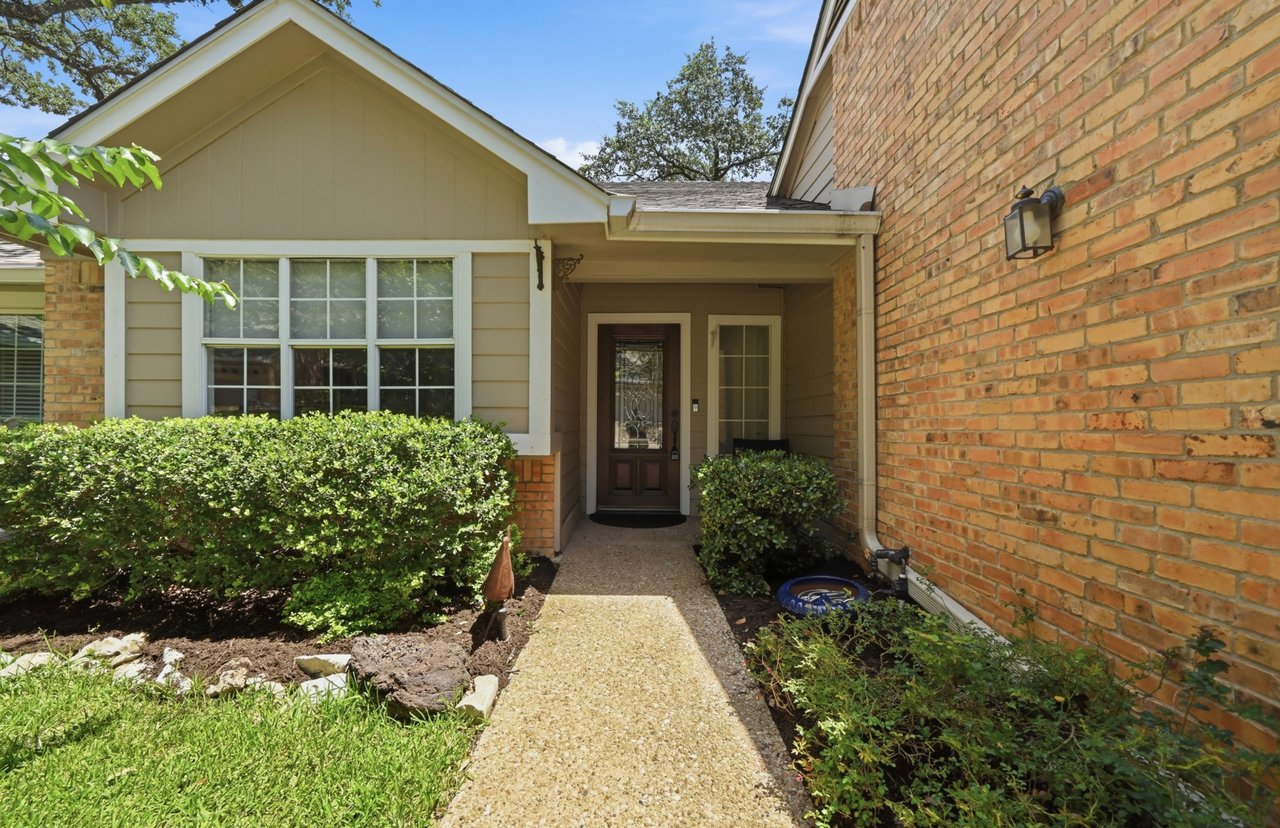
Home’s covered front entry with a glass-paneled door, brick wall, and landscaped walkway.
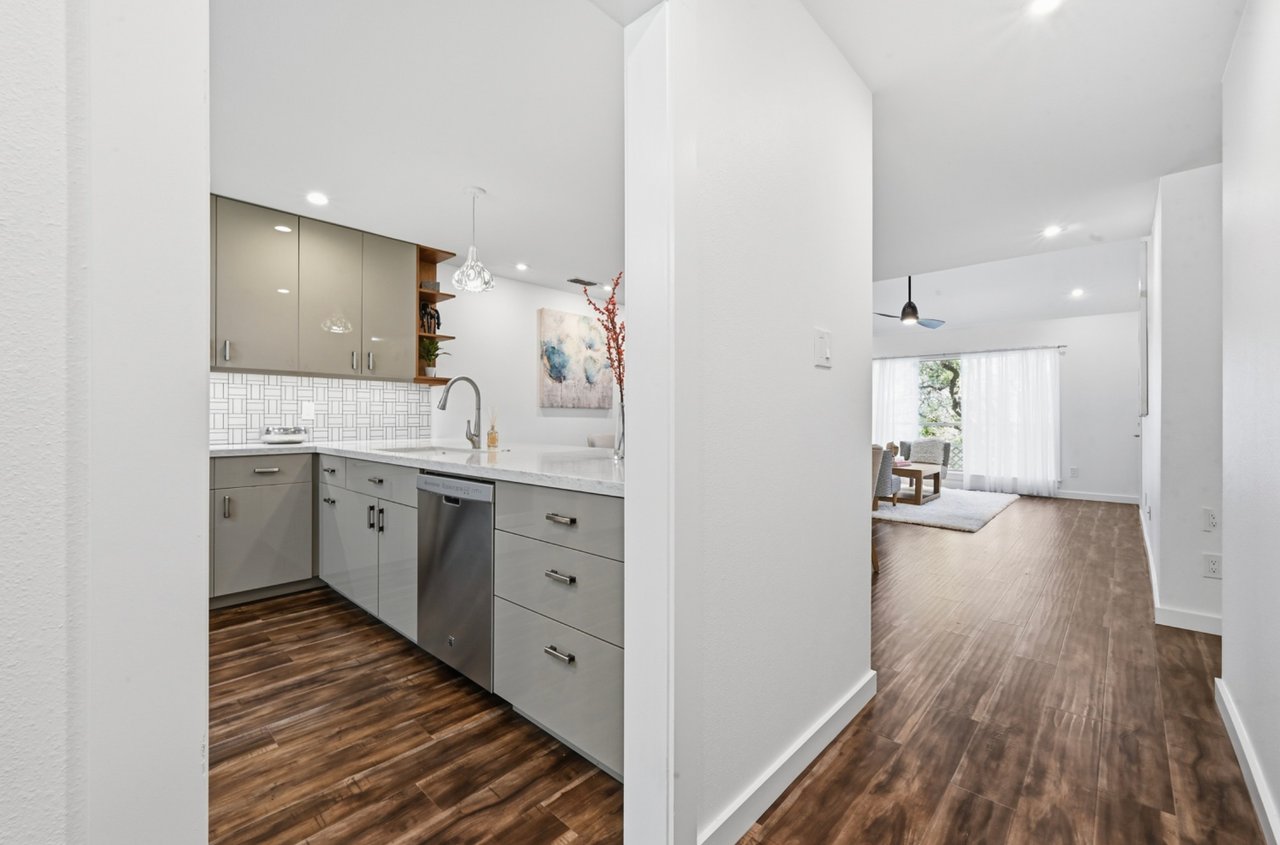
Modern gray-and-white kitchen opening onto a bright living area, with dark wood-look floors.
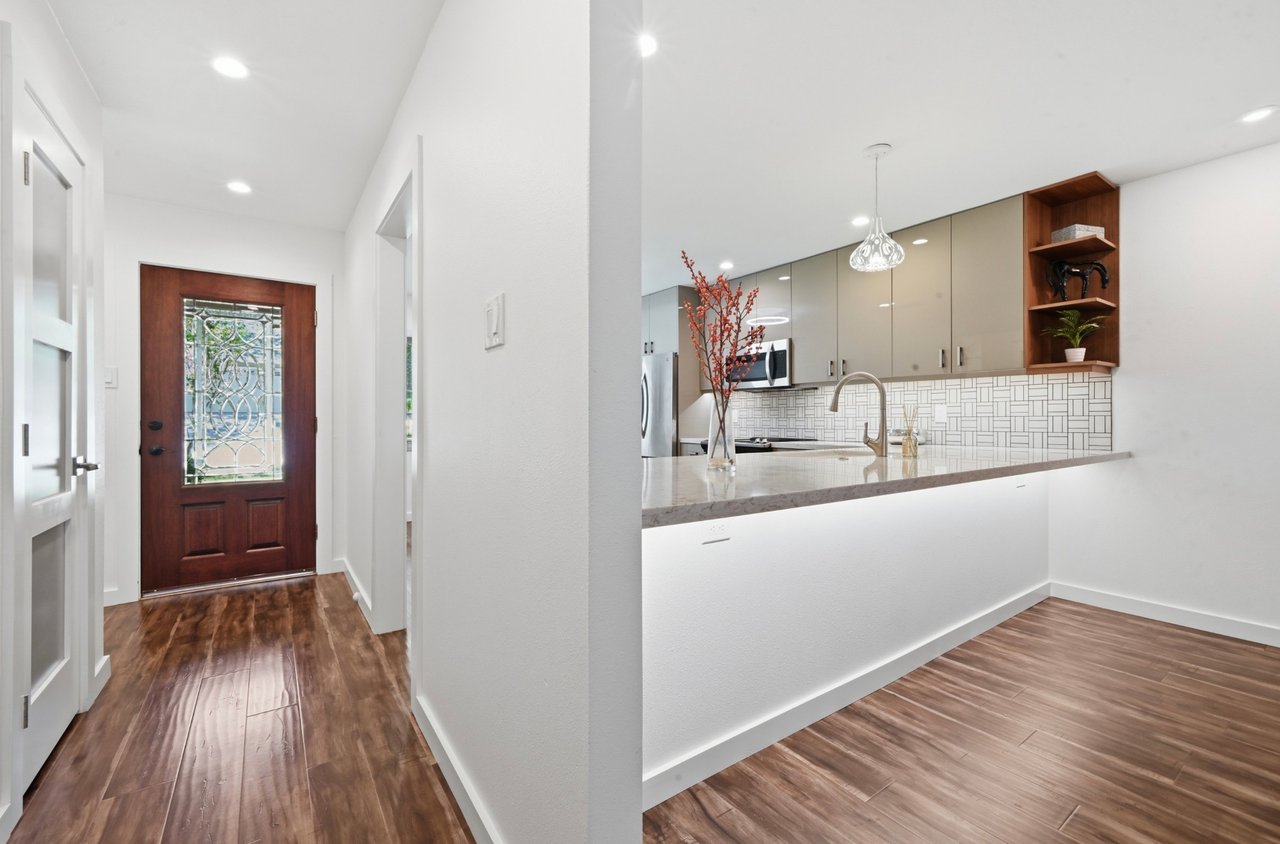
Kitchen and entry hall with glossy cabinets, geometric tile backsplash, and a decorative-glass front door.
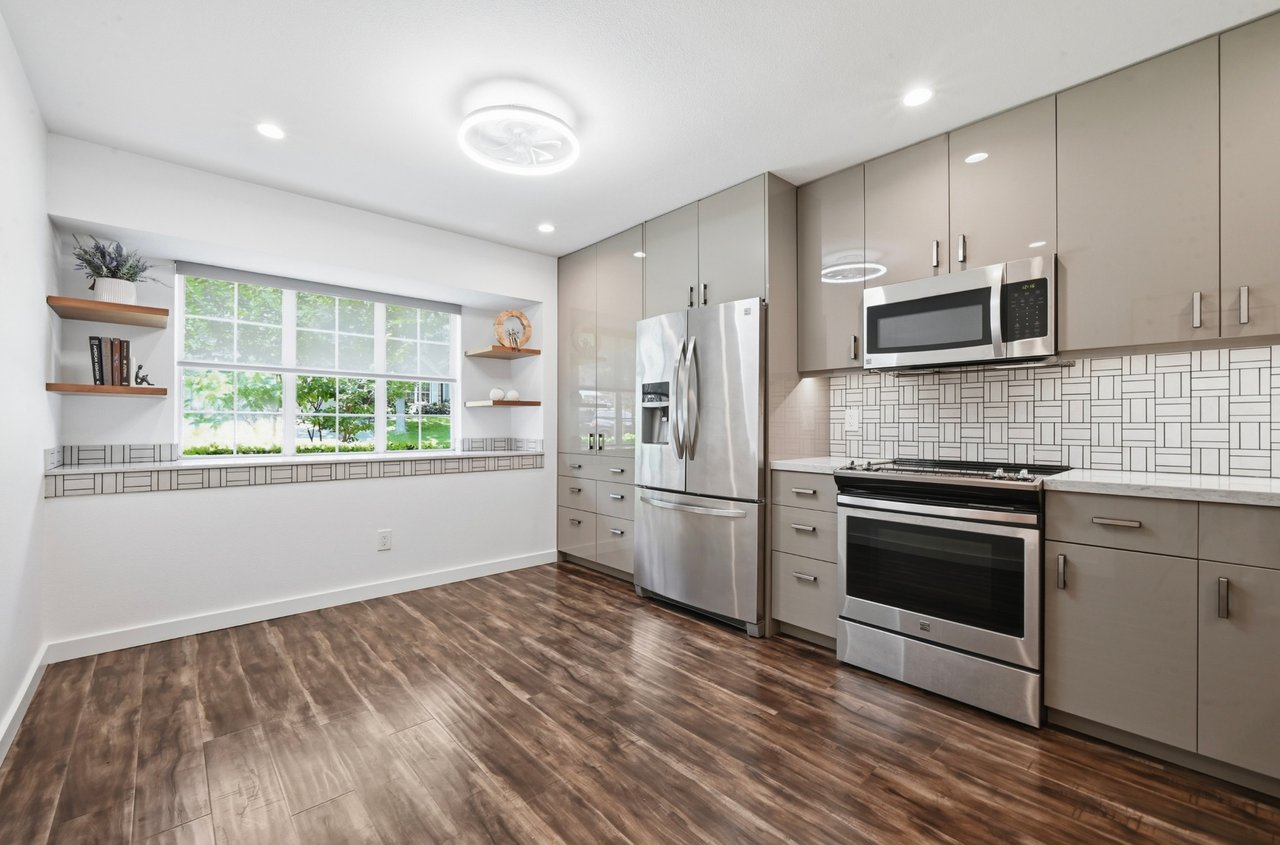
Renovated kitchen with taupe cabinets, stainless steel appliances, geometric backsplash, and a large garden-facing window.
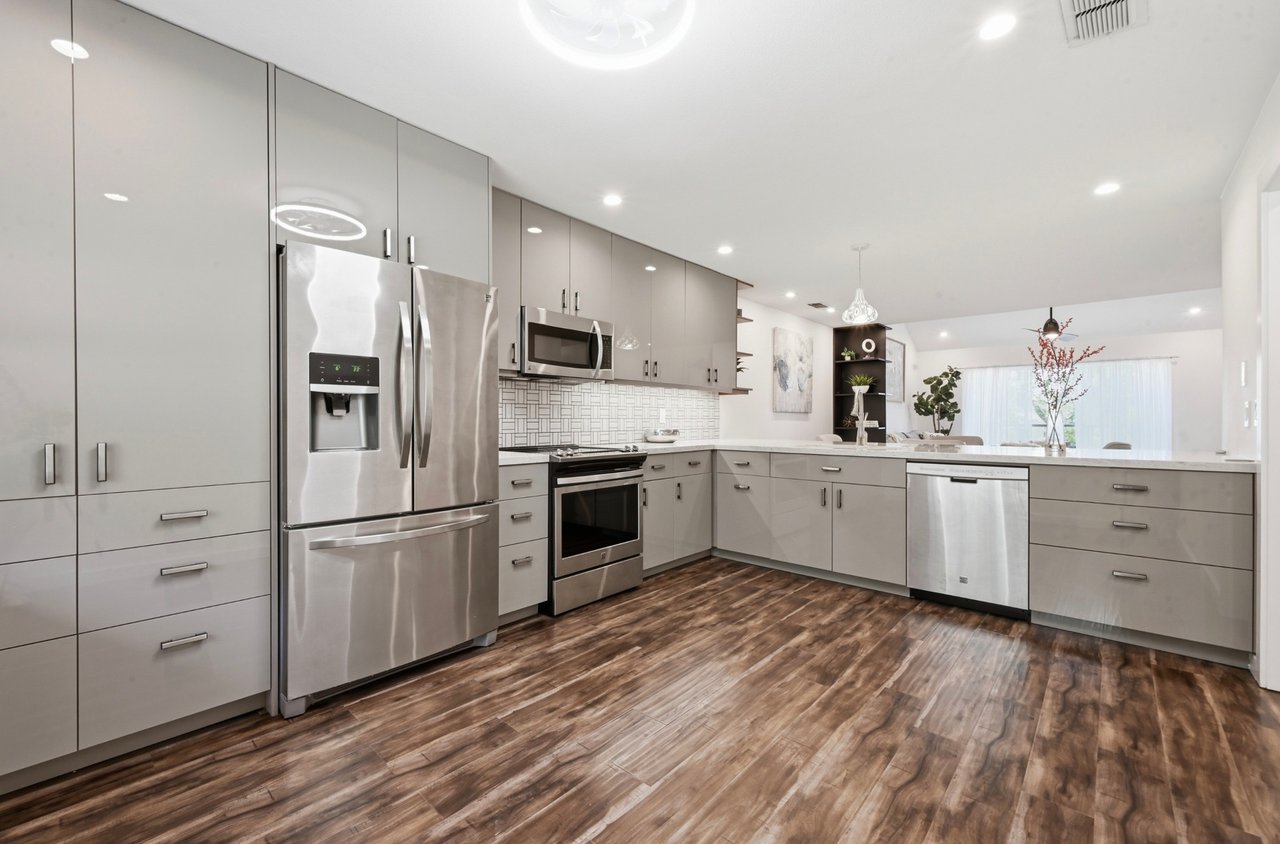
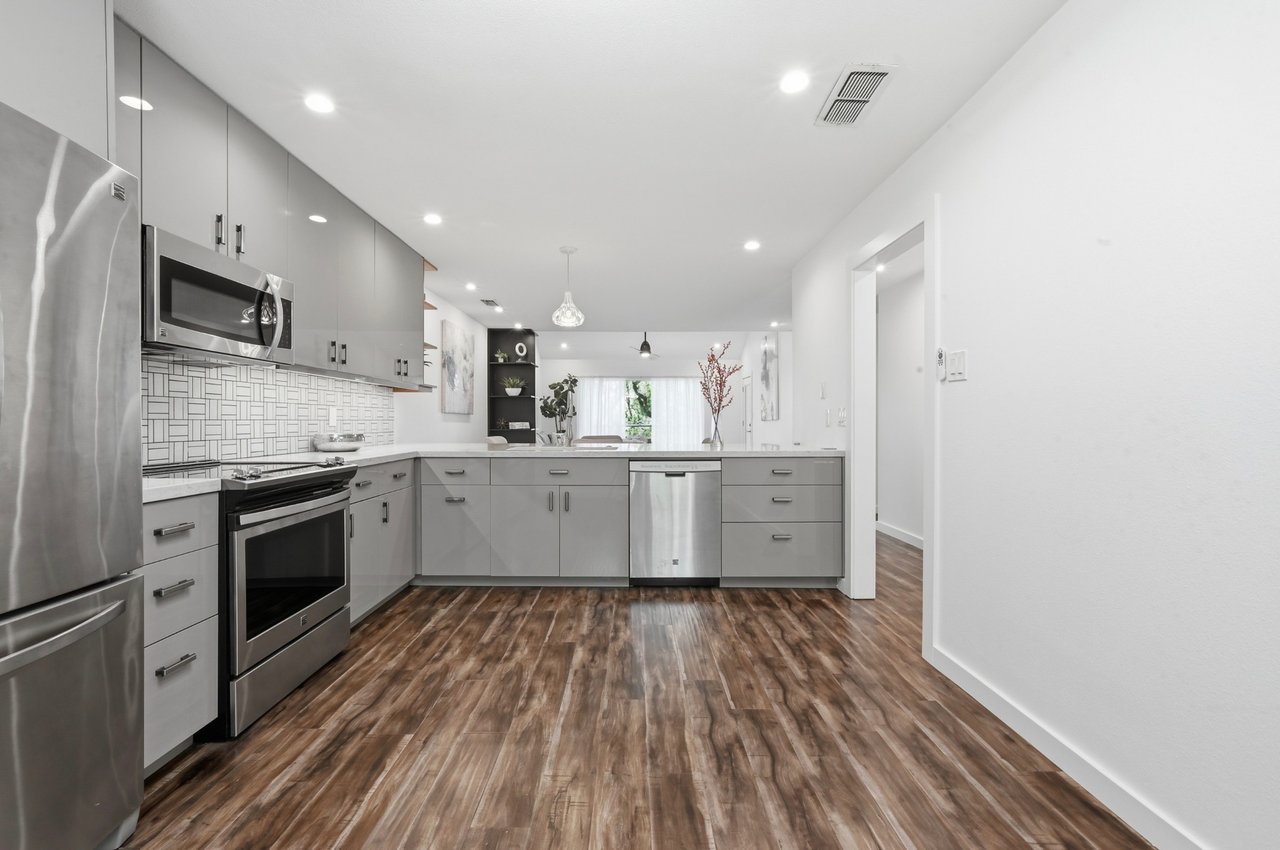
Modern kitchen with gray cabinets, stainless steel appliances, patterned backsplash, and wood-look floors.
Open kitchen with gray cabinets, stainless steel appliances, geometric tile backsplash, and wood-look floors.
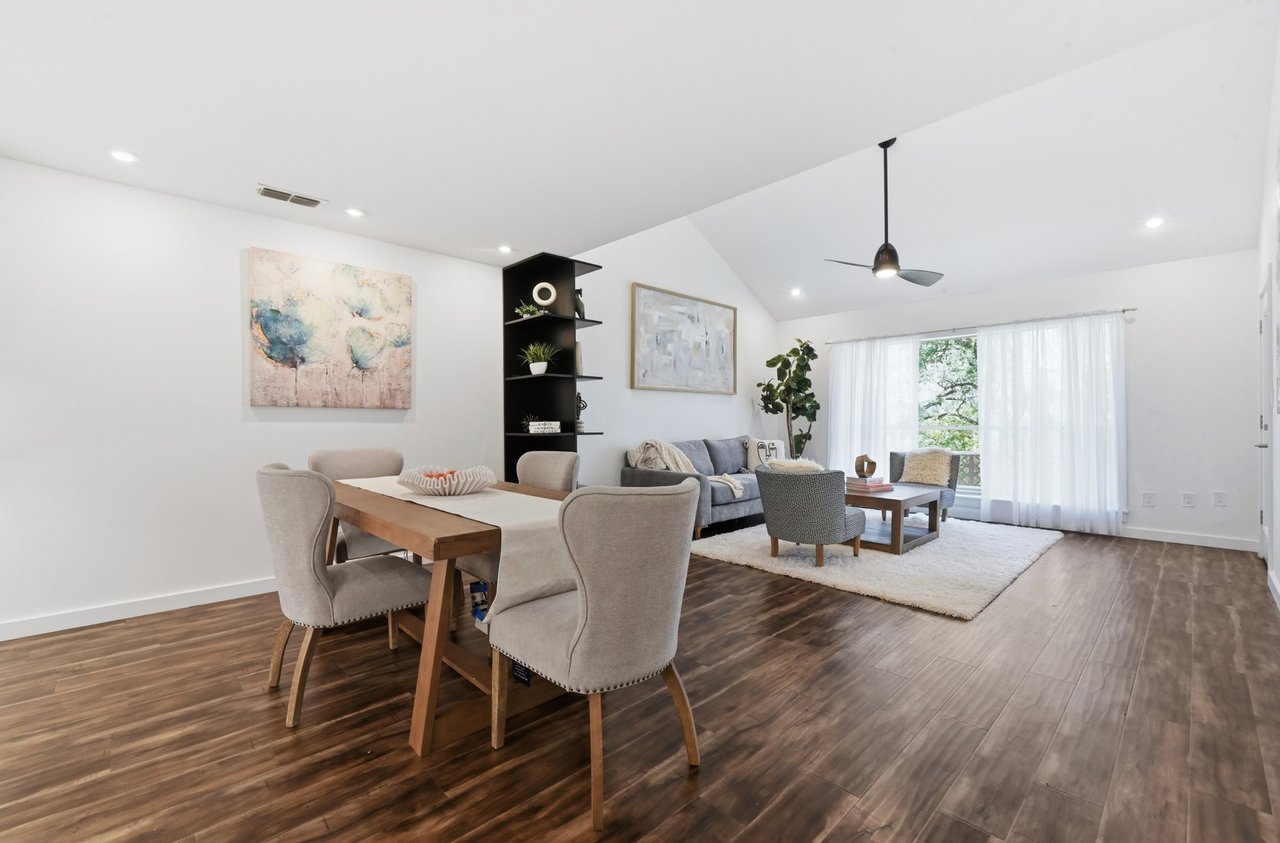
Open-plan living and dining room with a gray sofa, wood table, and large curtained windows.
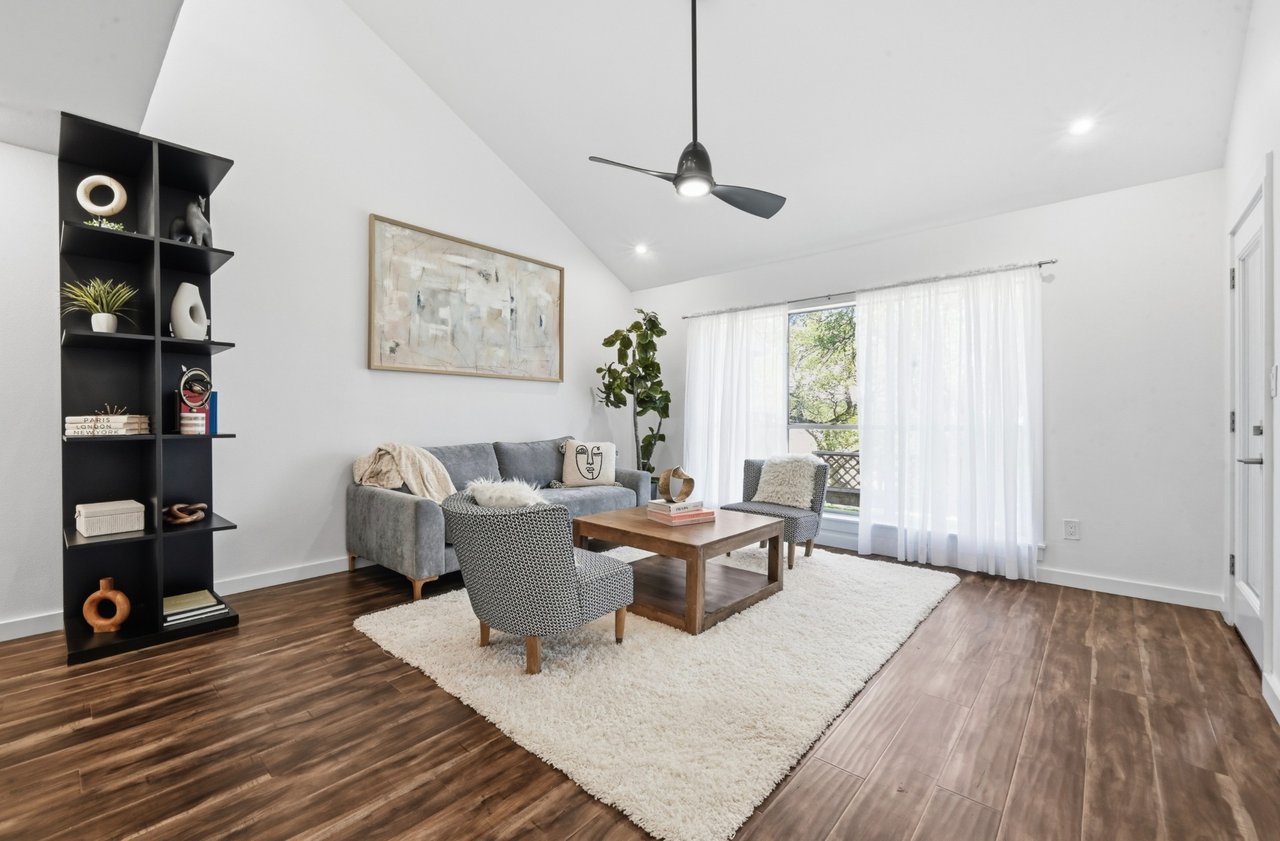
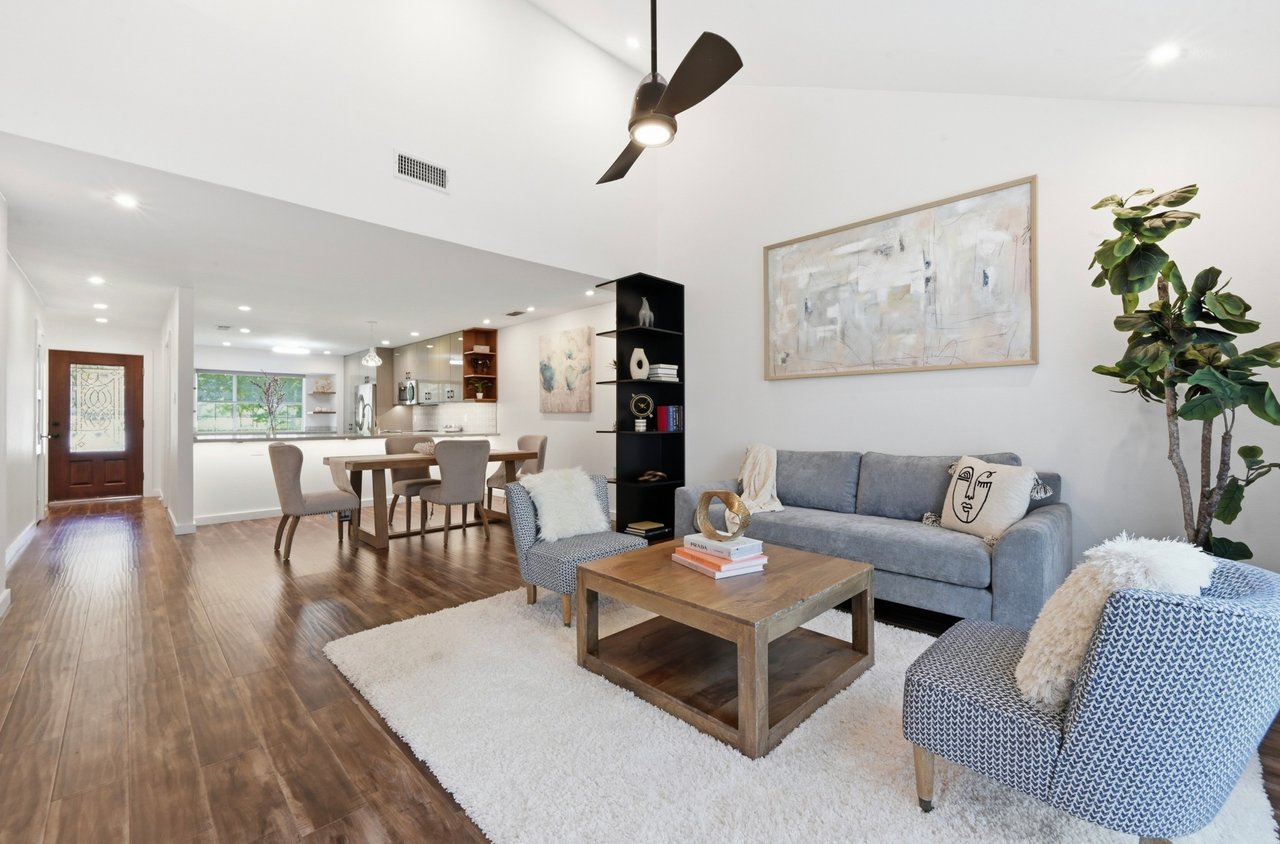
Staged living room with a vaulted ceiling, gray sofa, black shelving, and sheer-curtained glass door.
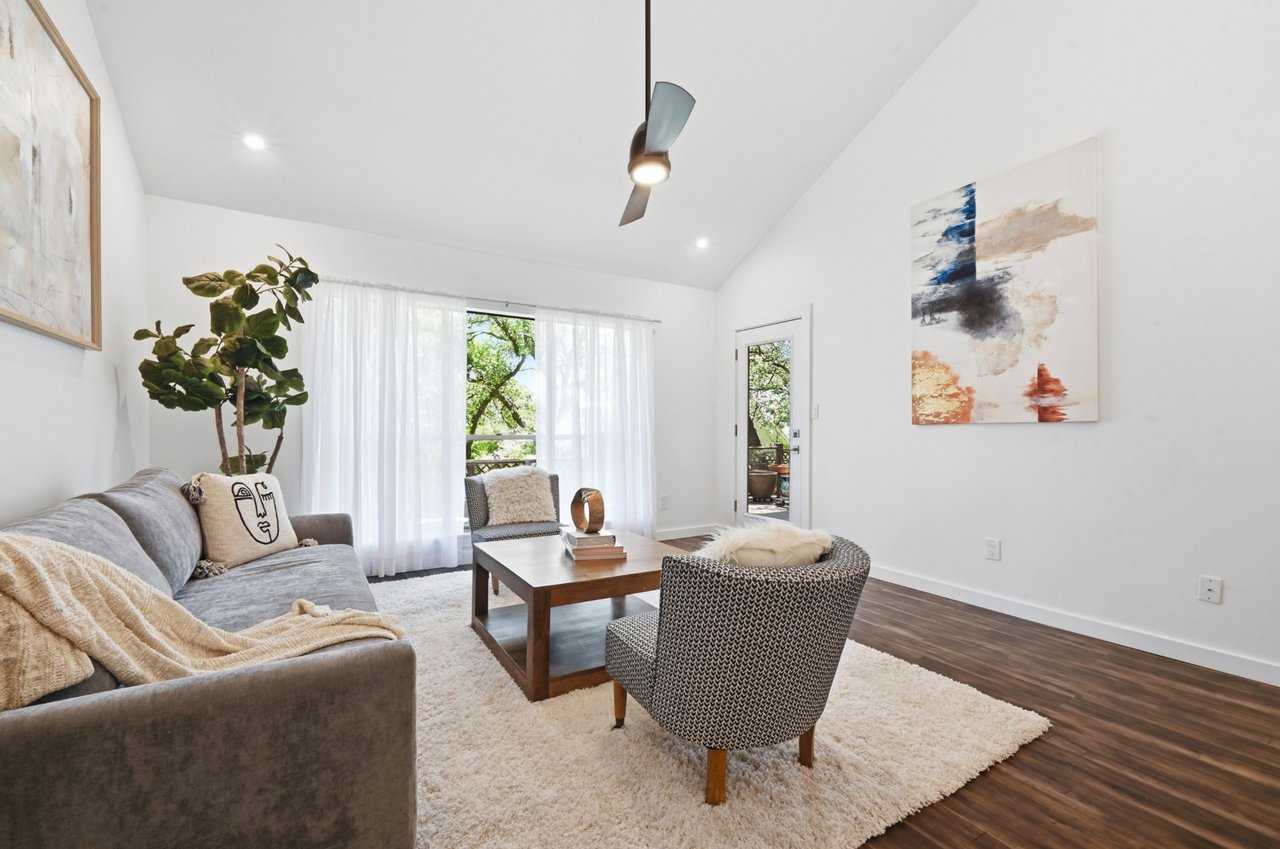
Bright living room with a gray sofa, patterned chair, wood coffee table, and glass door to a leafy outdoor area.
Open-plan living room with gray sofa and dining area leading into a bright kitchen.
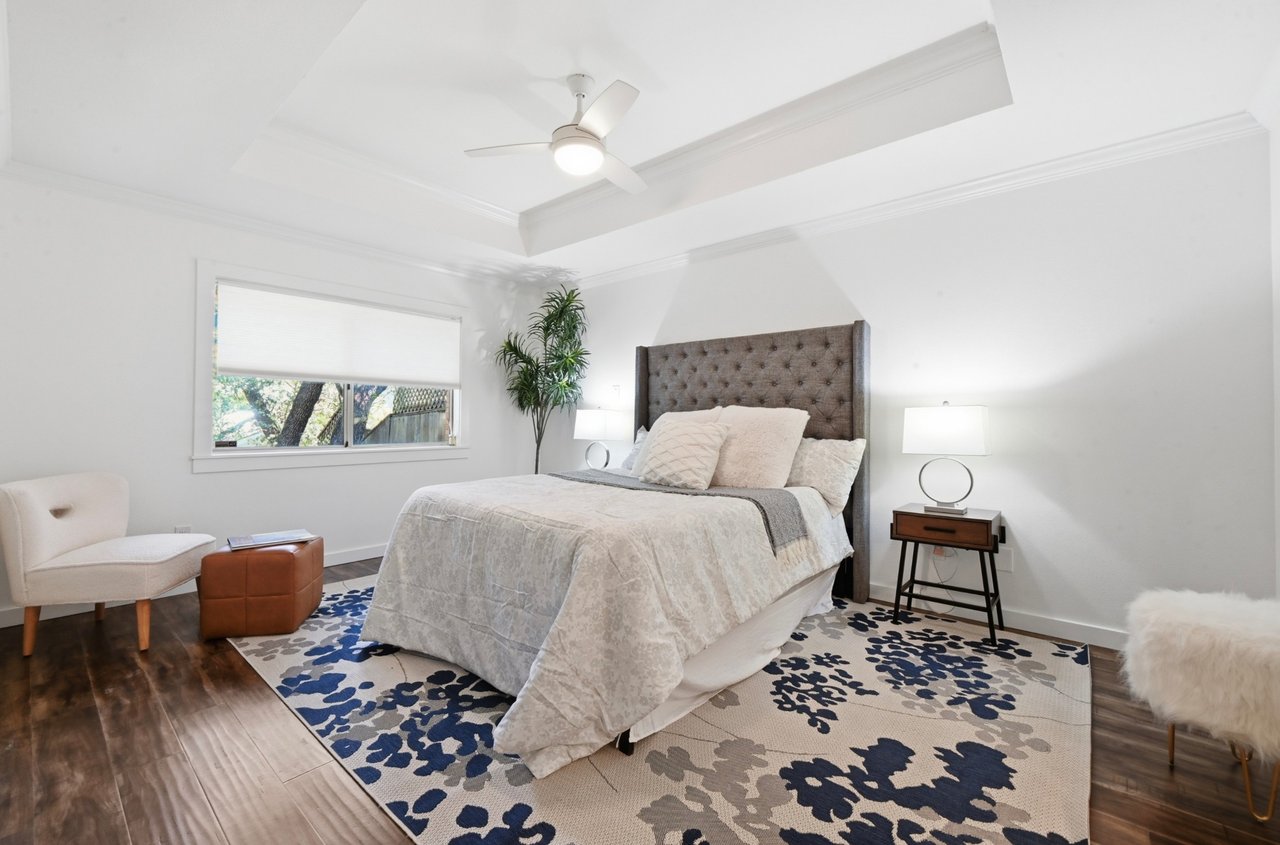
Bright bedroom with a tufted headboard, tray ceiling, ceiling fan, and blue floral rug.
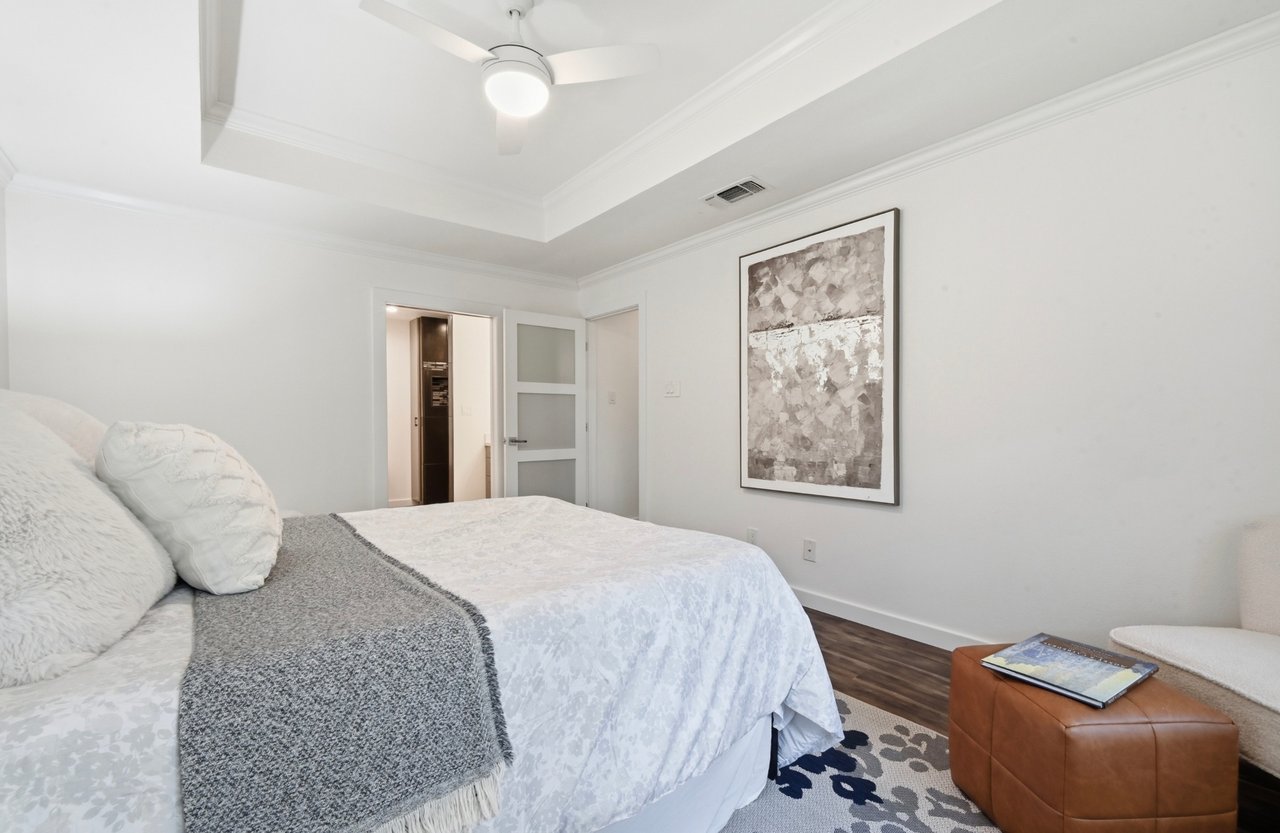
Bedroom with a white bed, gray throw, tray ceiling, and leather ottoman.
Bathroom vanity with a large framed mirror, marble-look countertop, and dark mosaic tile floor.
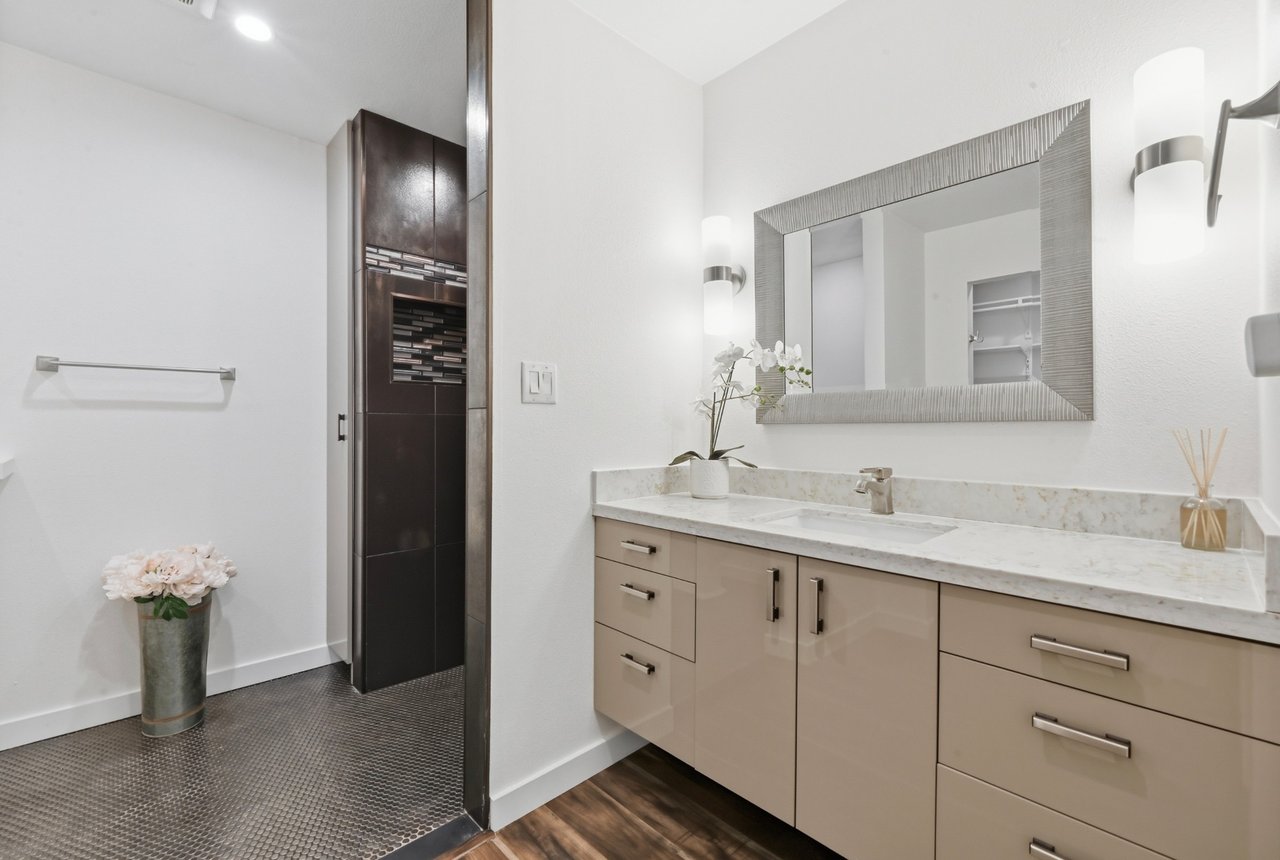
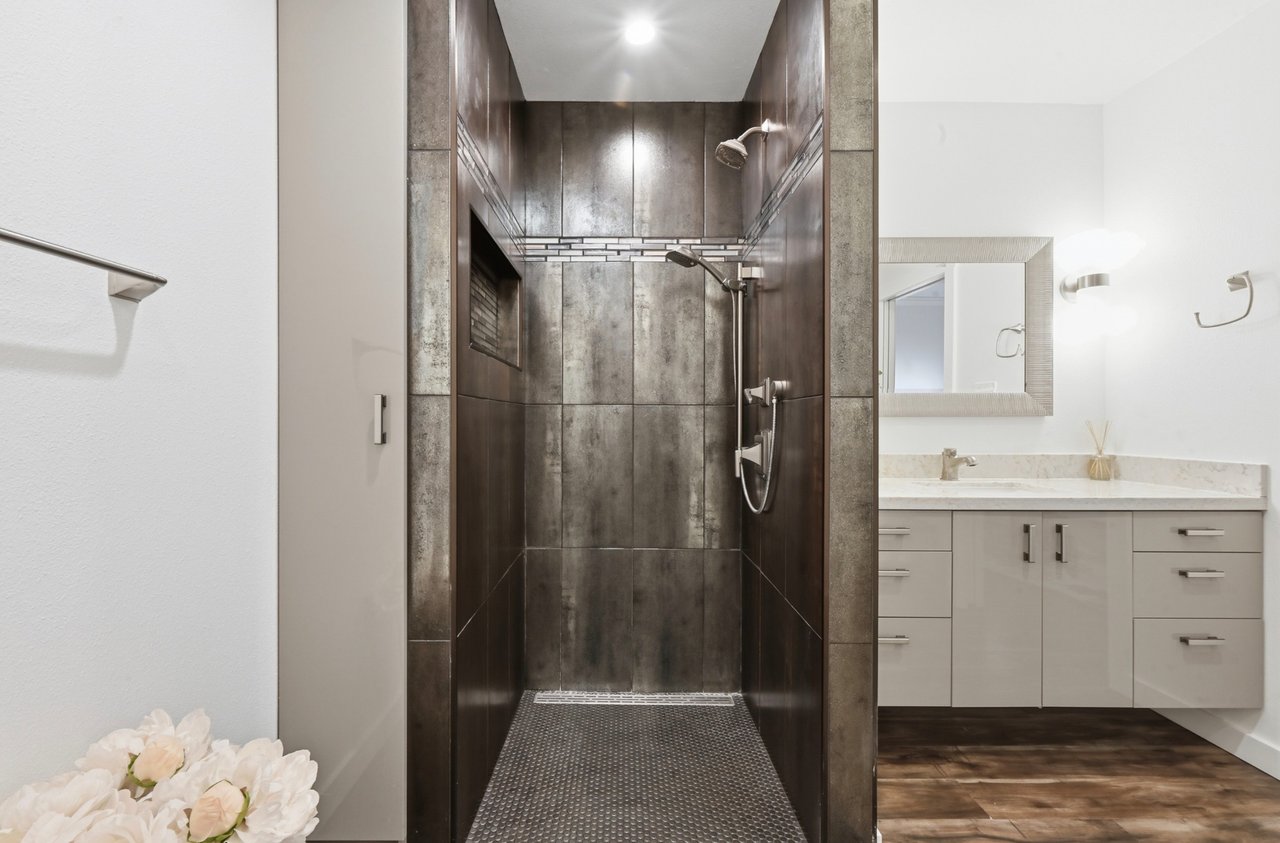
Bathroom with a dark-tiled walk-in shower beside a light vanity and large mirror.
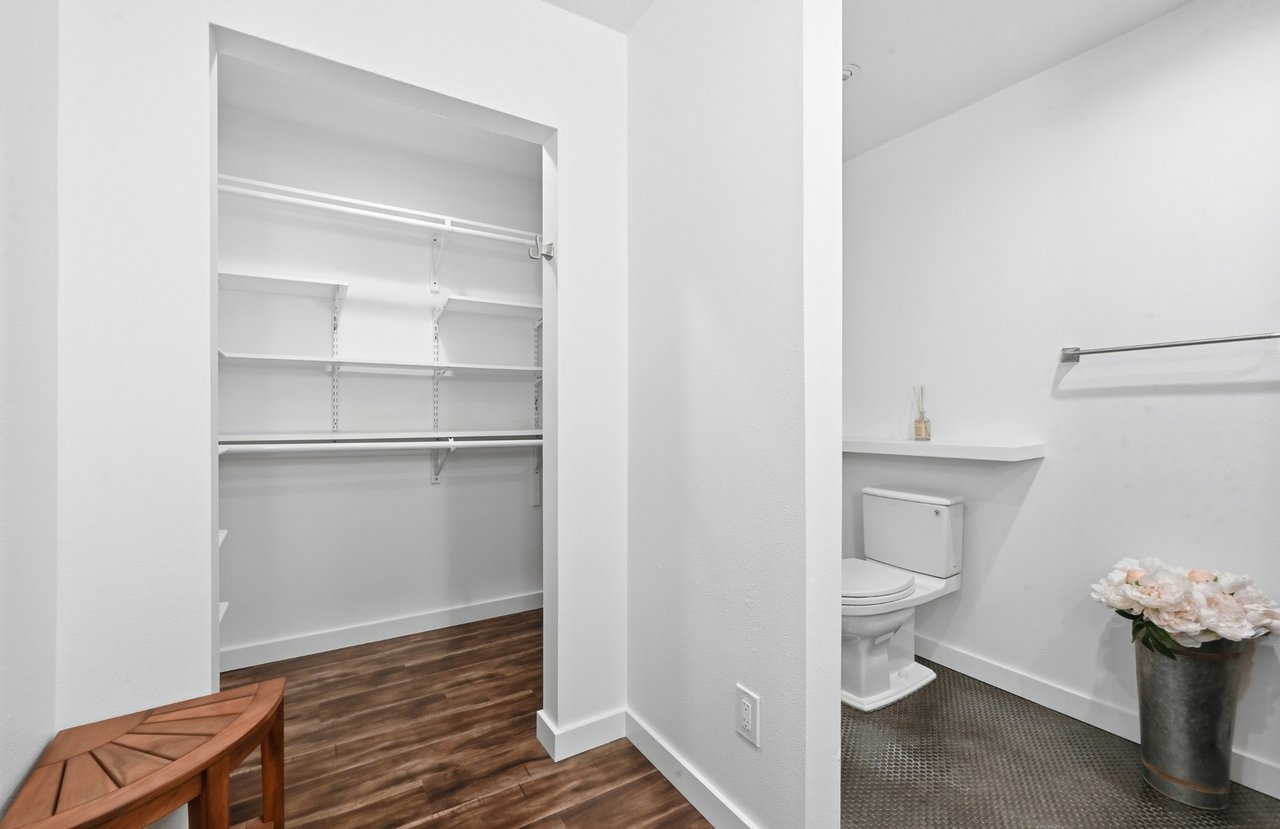
Walk-in closet with adjustable shelves beside a toilet room with a white toilet and flowers.
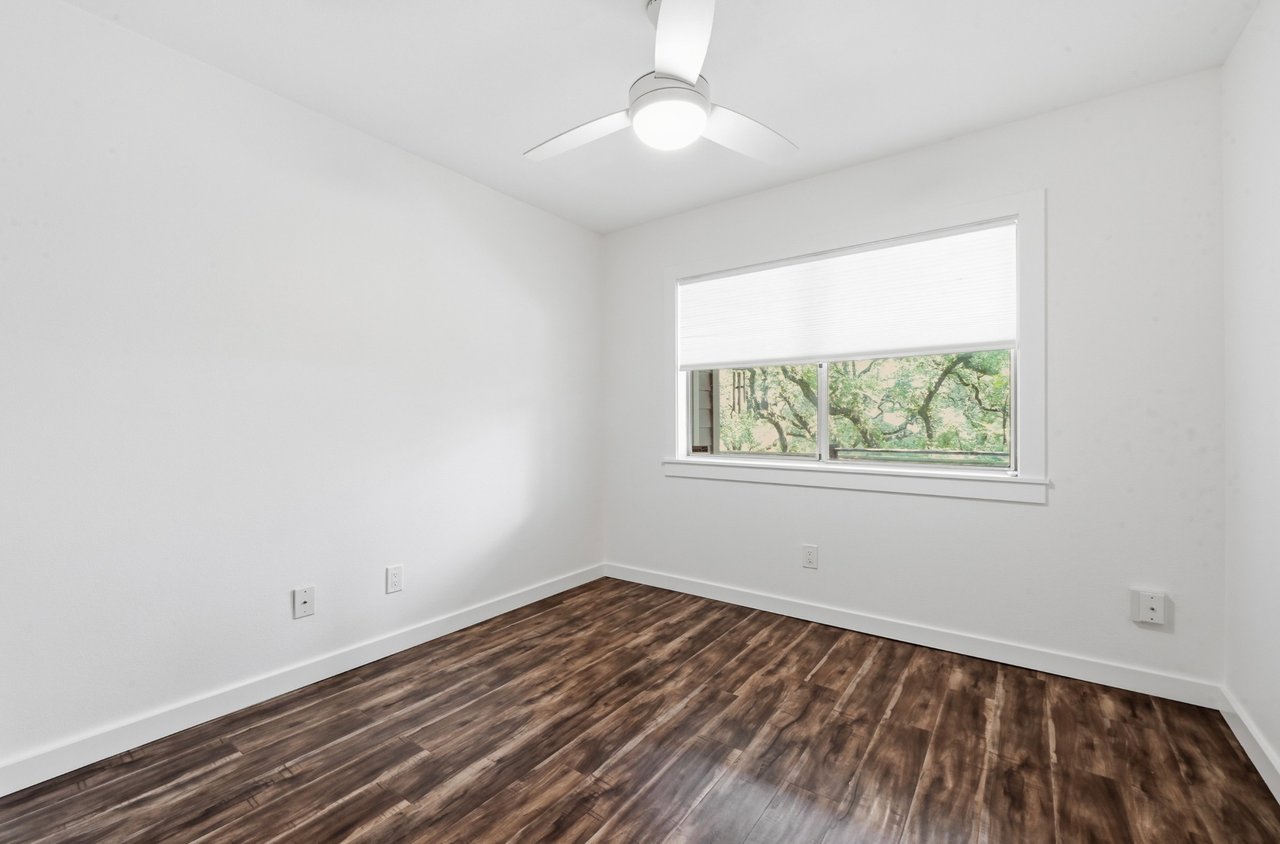
Empty room with dark wood-look flooring, a ceiling fan, and a wide window overlooking trees.
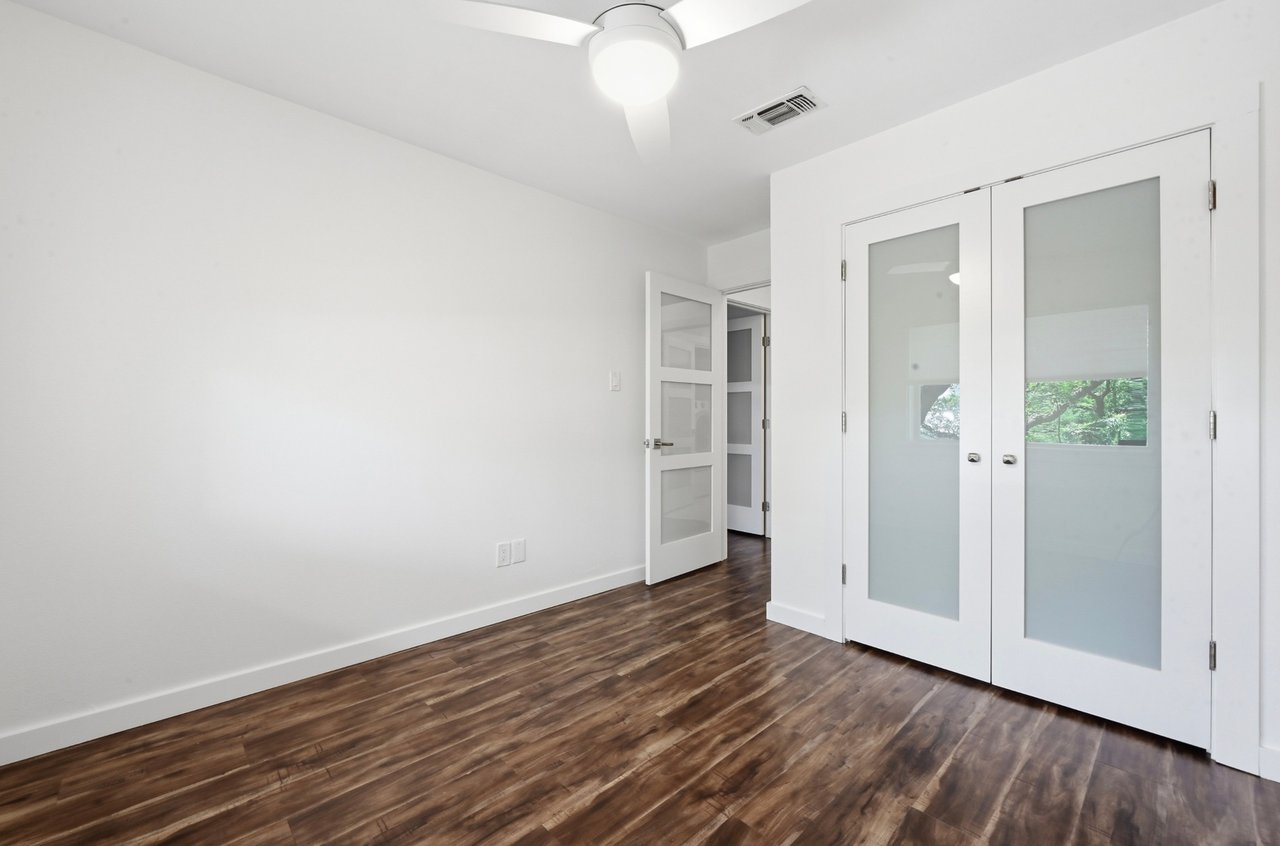
Empty room with dark wood-look floors, a ceiling fan, and white glass-panel doors.
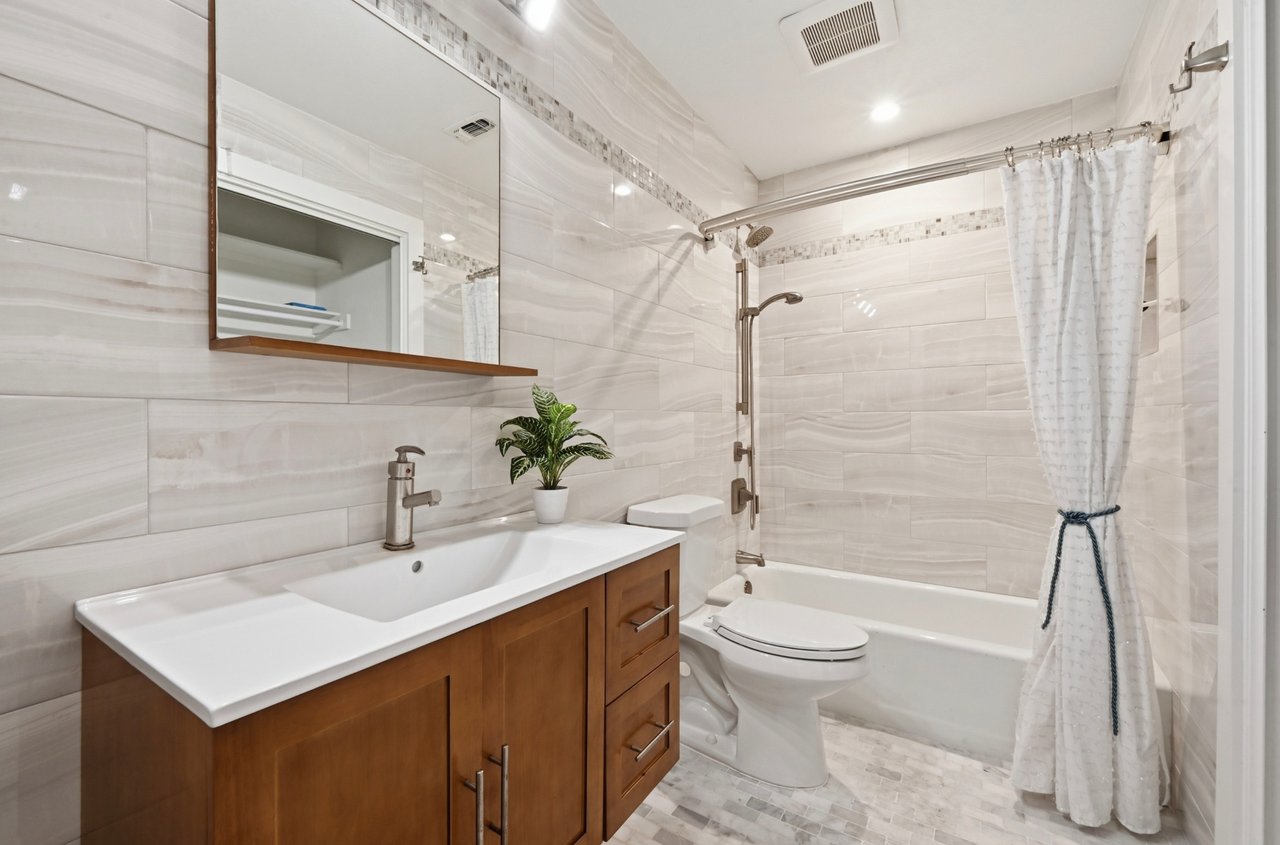
Bathroom with a wood vanity, pale tiled walls, and a tub-shower behind a tied-back curtain.
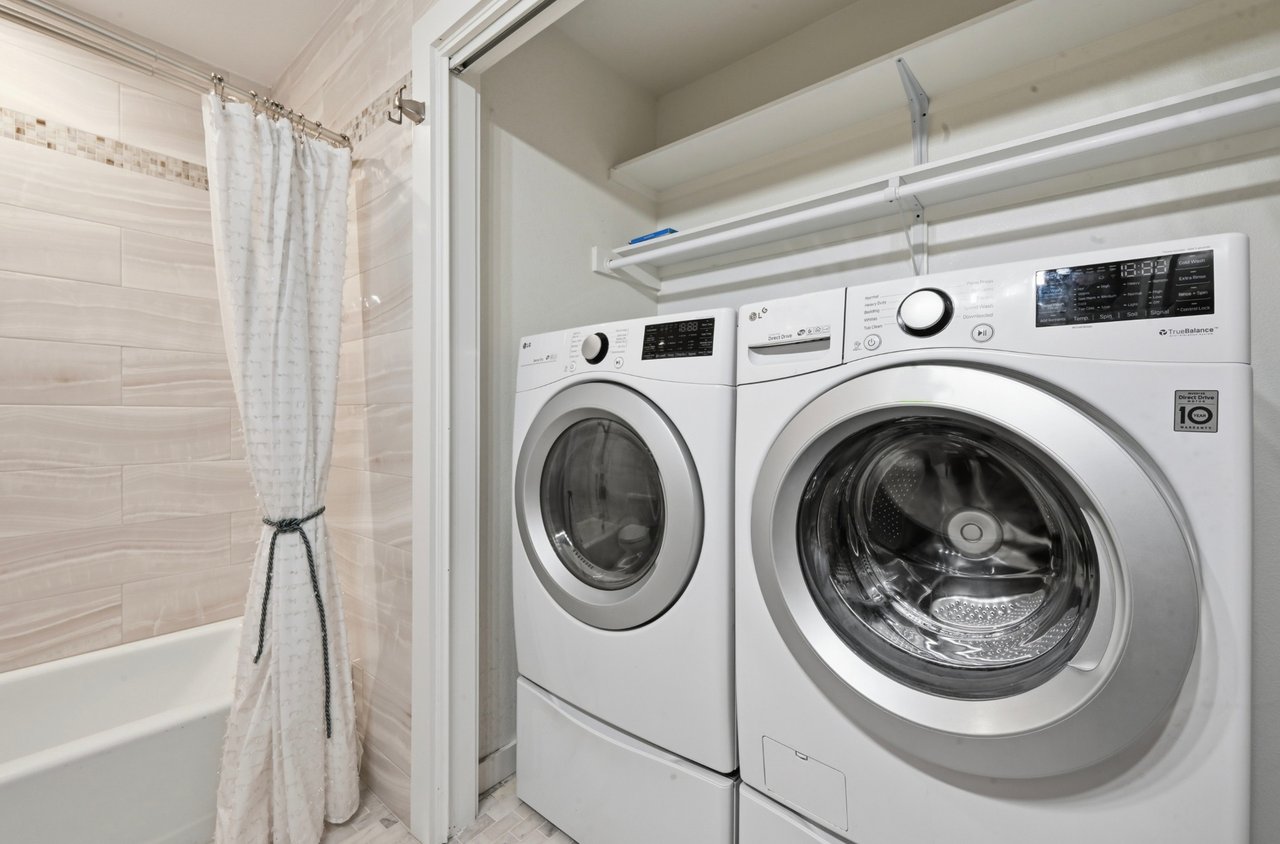
Front-loading washer and dryer beside a tiled bathroom with a bathtub.
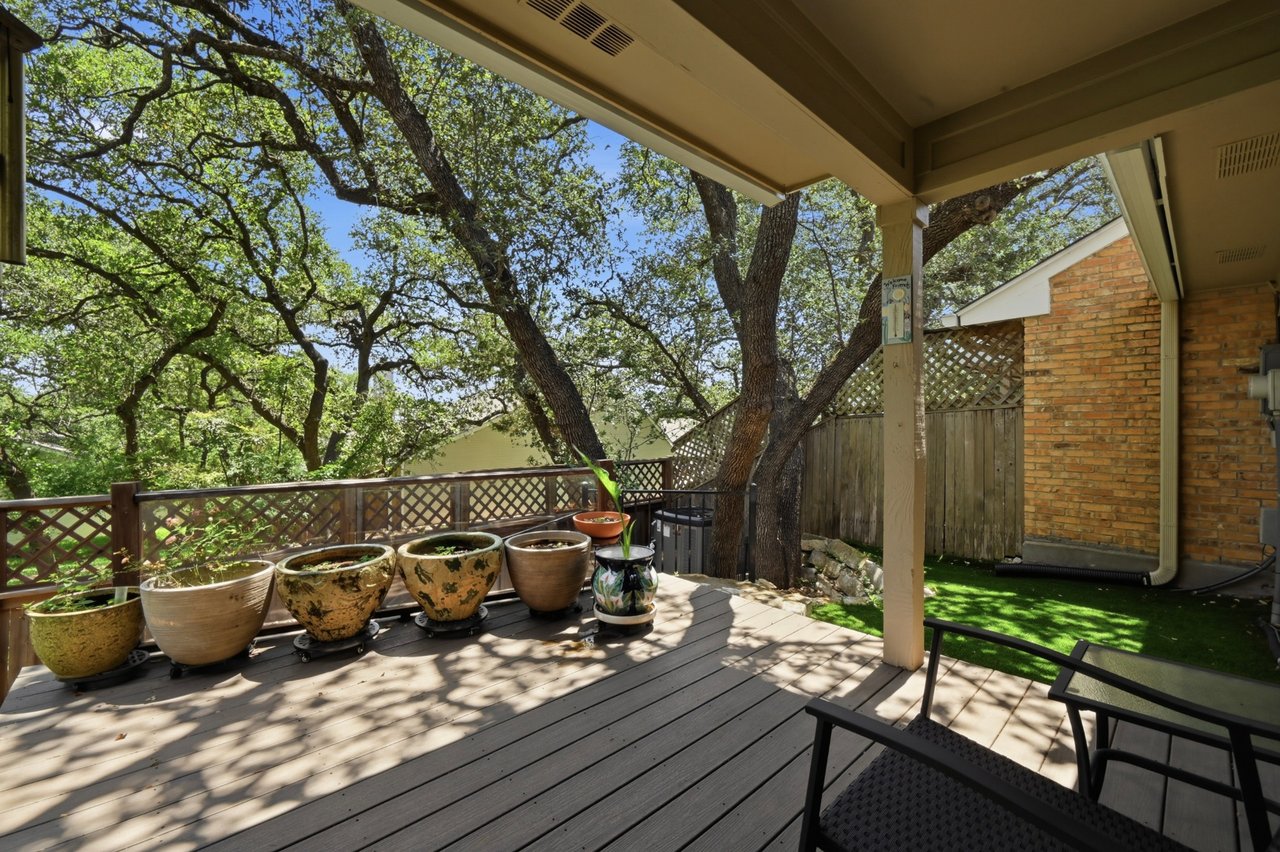
Covered wooden deck with patio chairs and potted plants beneath mature trees.
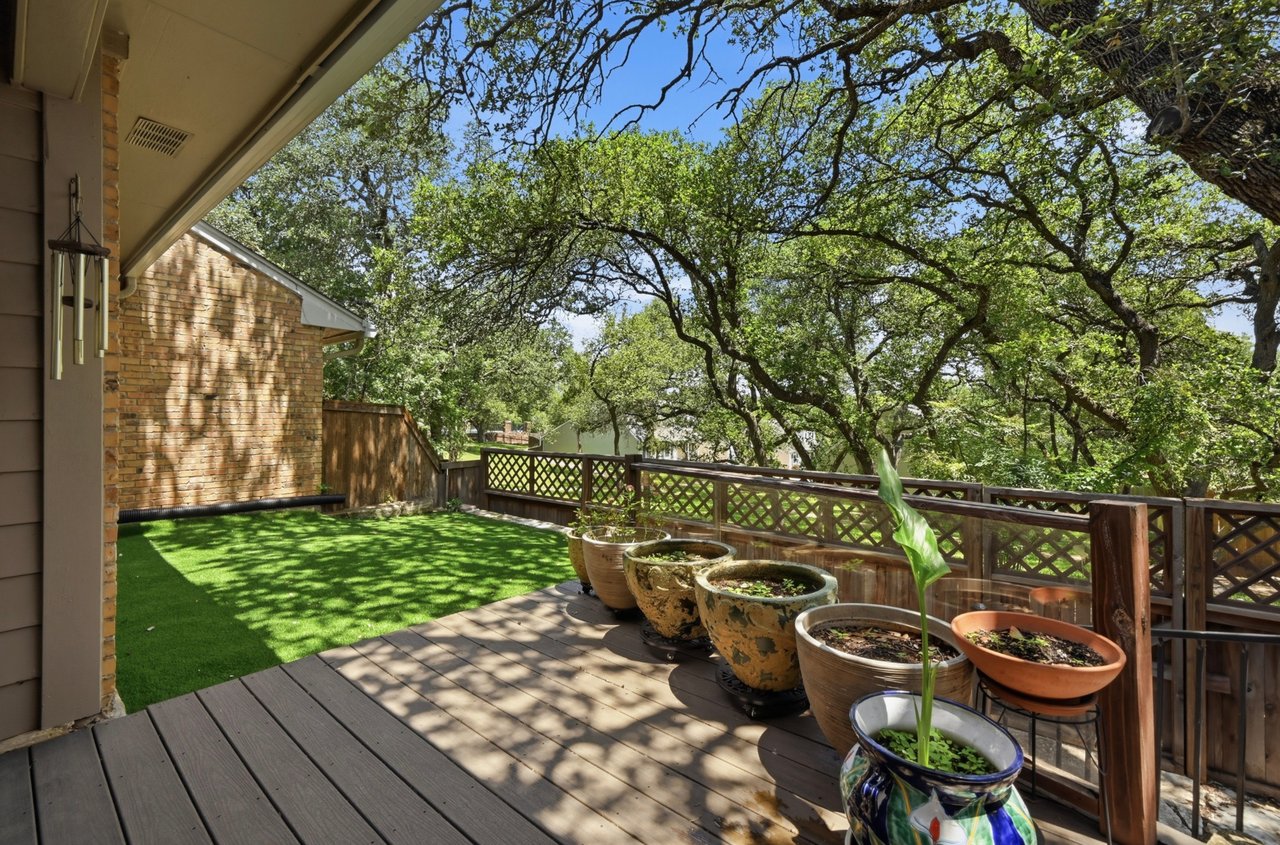
Backyard deck with potted plants, a small lawn, and mature shade trees.
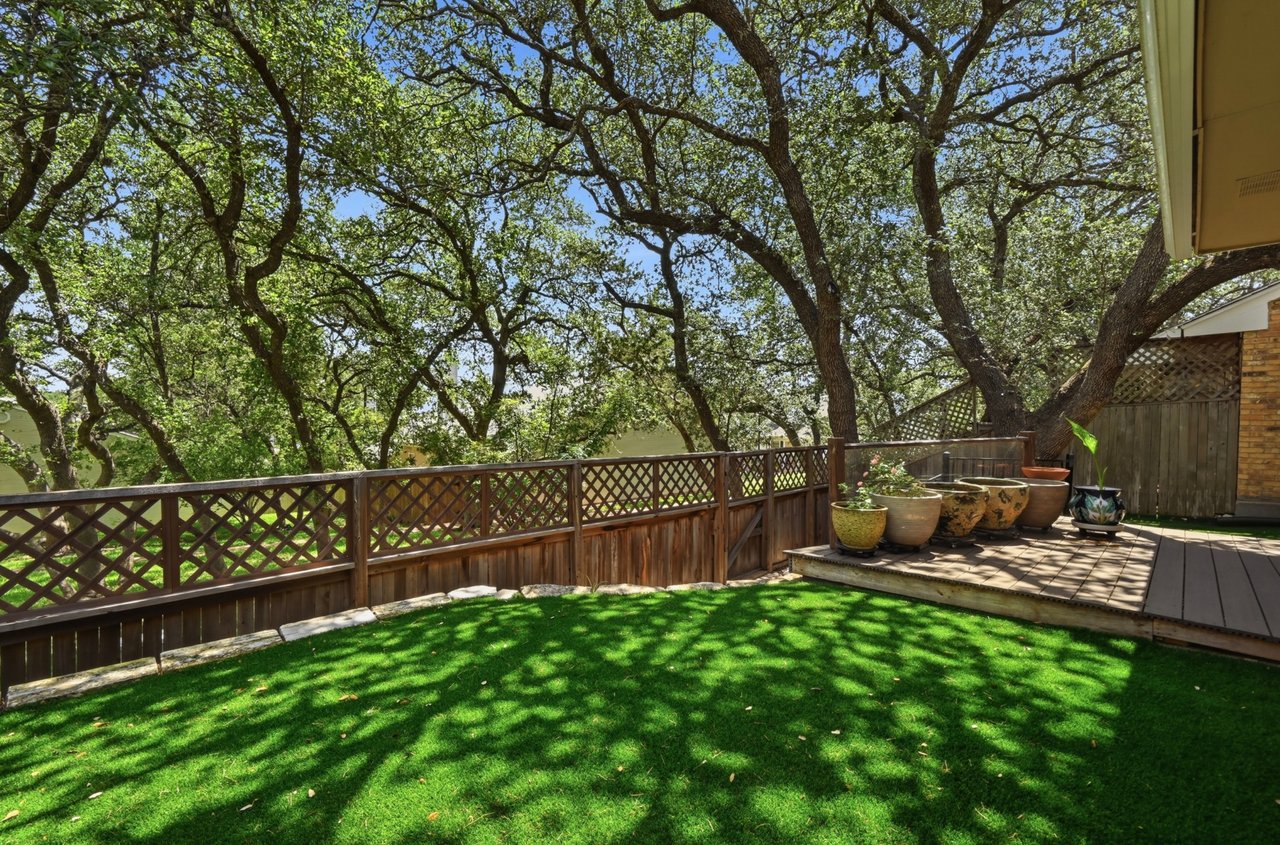
Backyard lawn beneath mature trees, with a lattice fence and raised deck lined with potted plants.
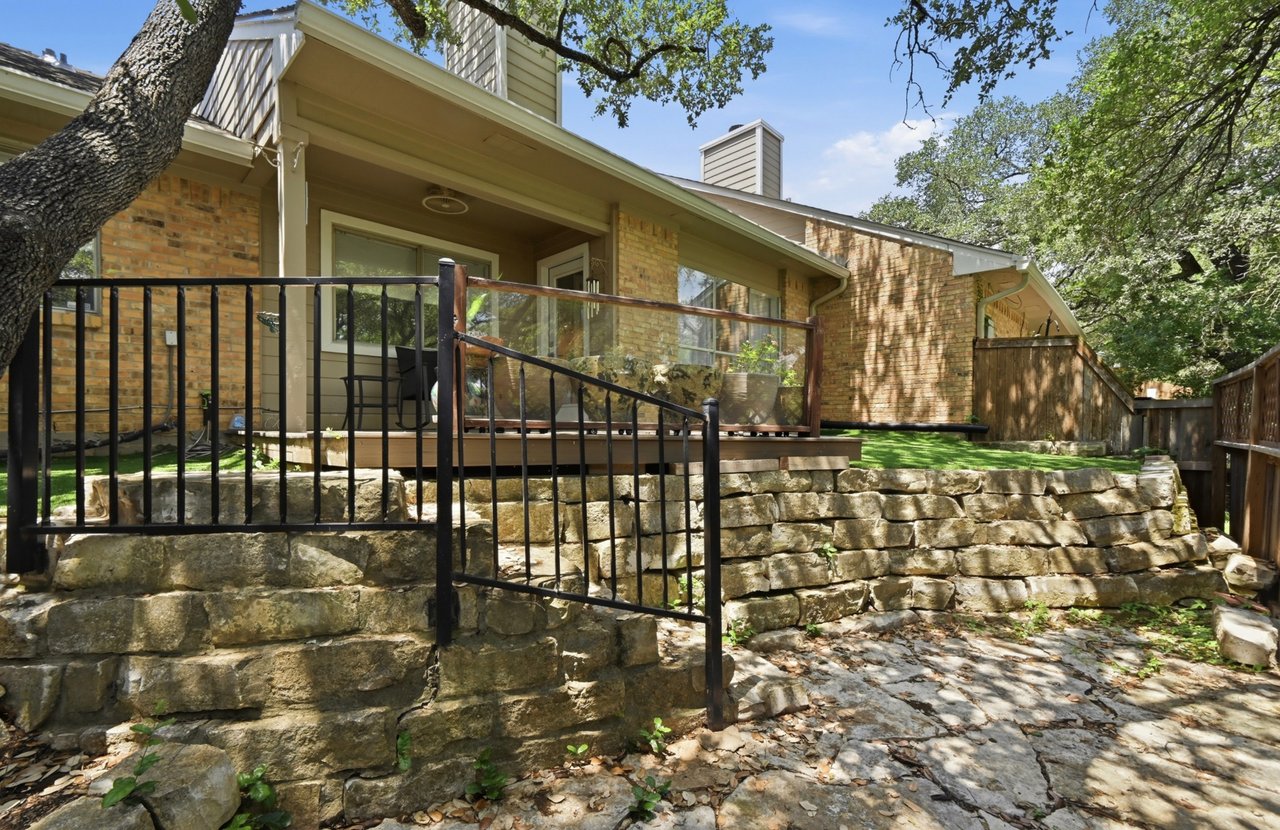
Brick home with a raised deck, gated stone steps, and a shaded stone patio.
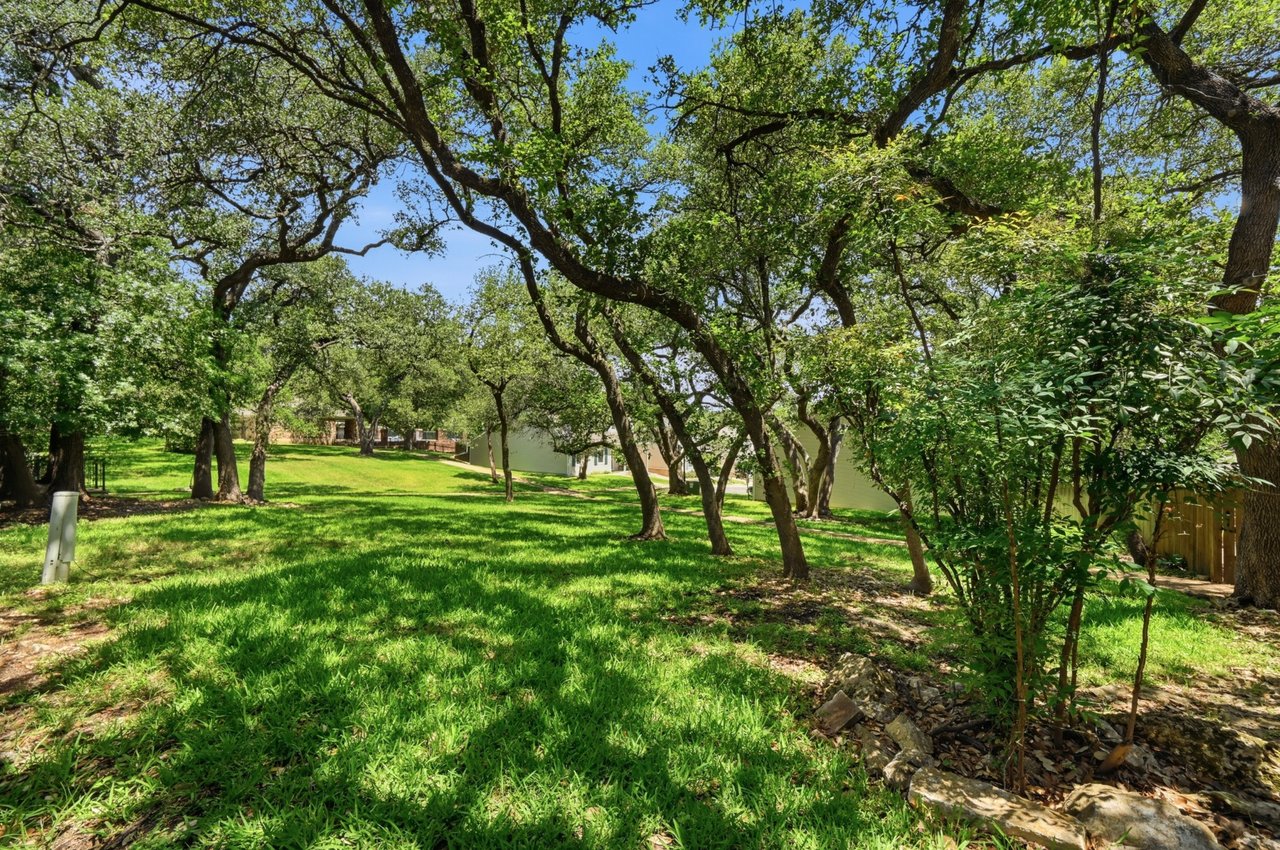
Shaded grassy yard with mature trees, dense shrubs, and a wooden fence.
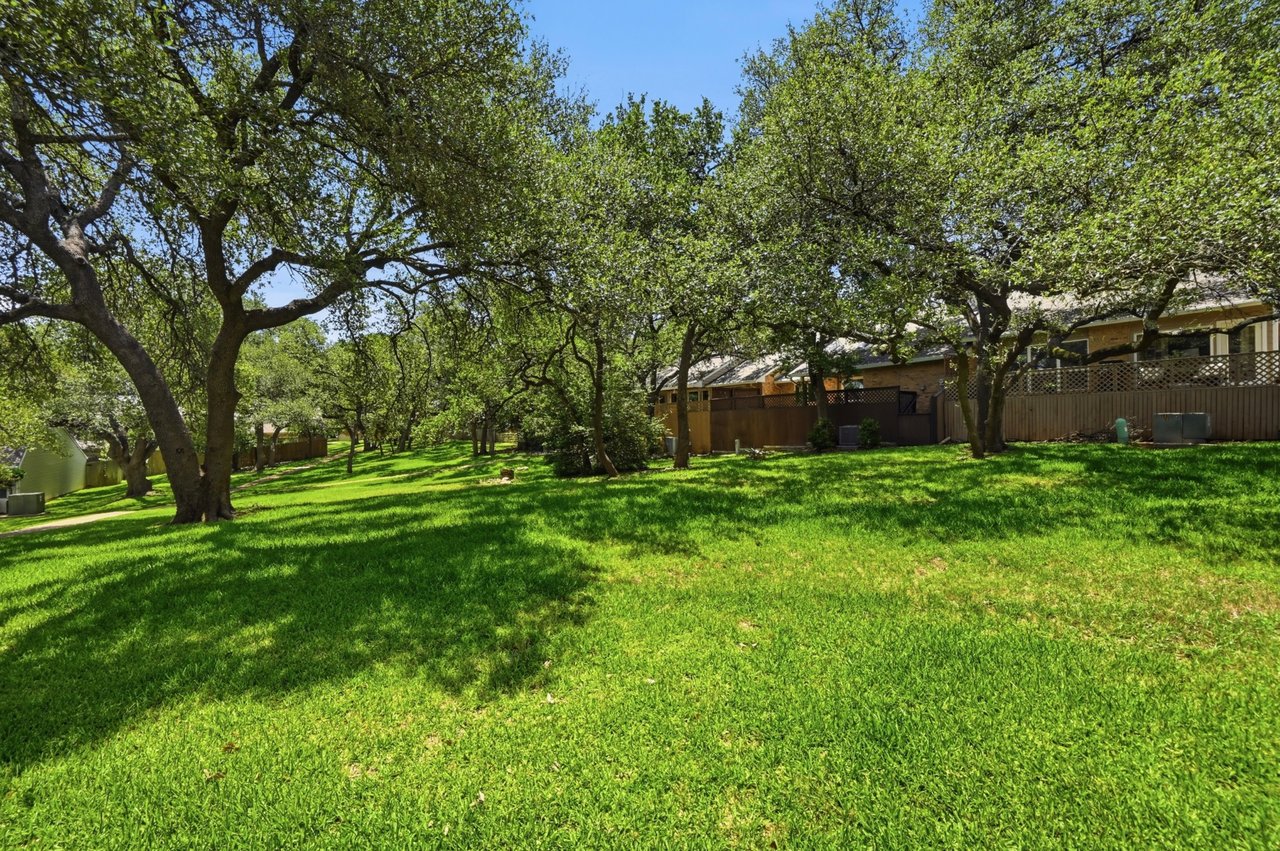
Backyard with a wide green lawn, mature shade trees, and a fenced house at the edge.
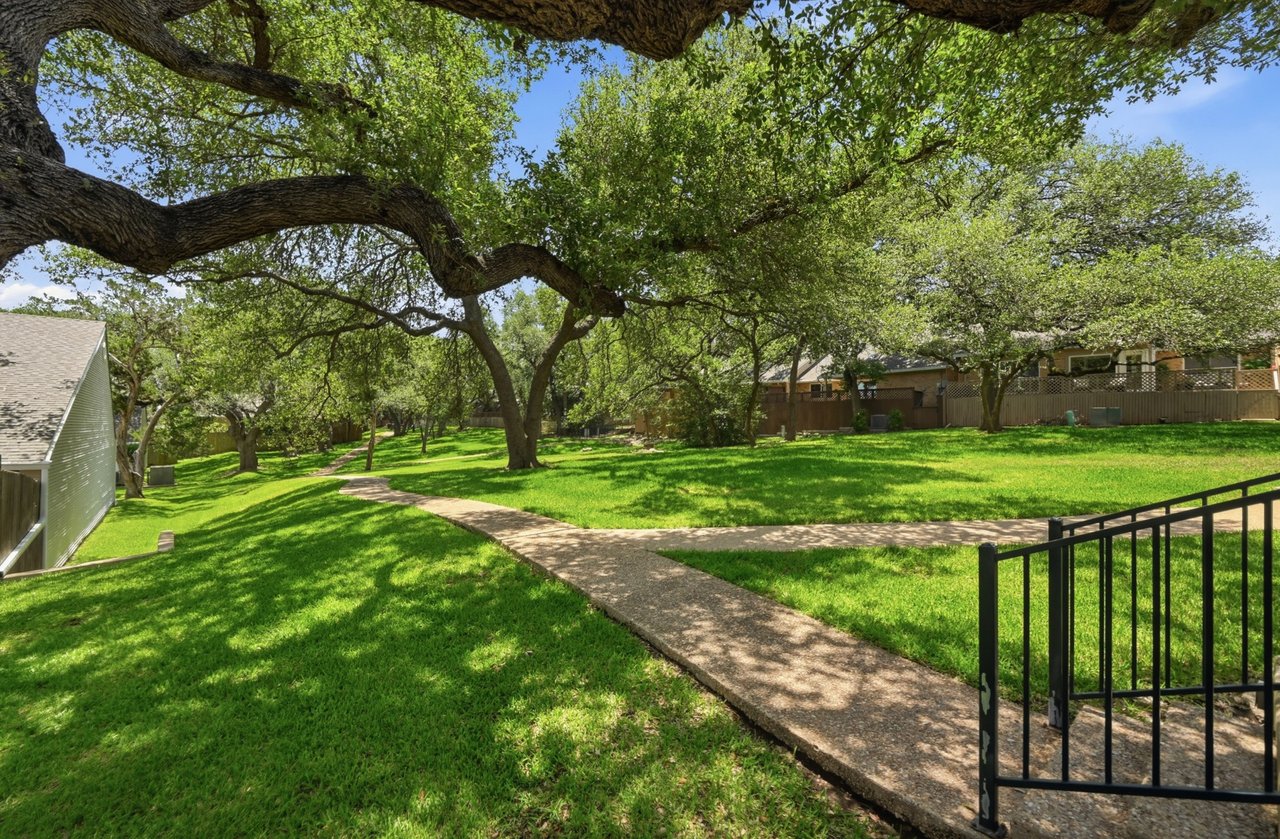
Lush yard with mature oak trees, a branching walkway, and a black metal gate.
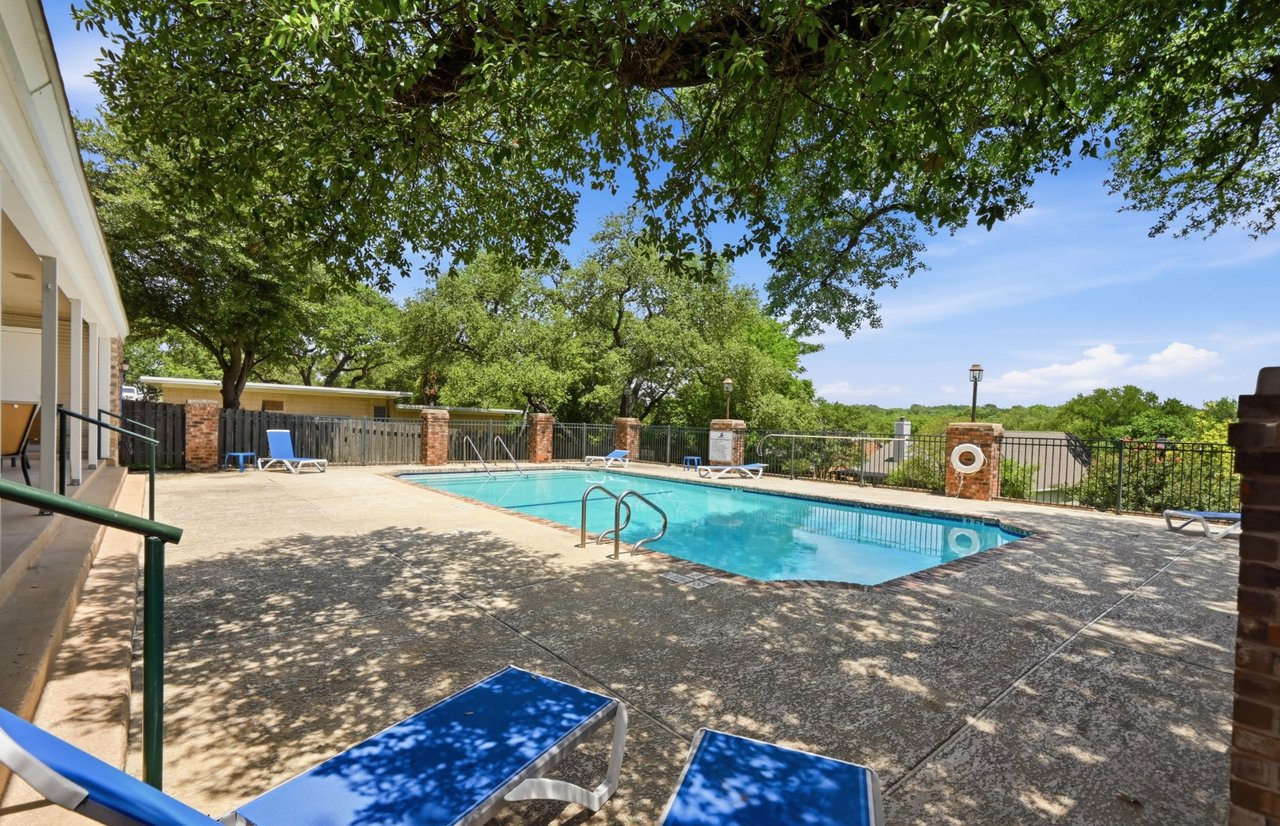
Outdoor swimming pool with blue lounge chairs beneath mature shade trees.
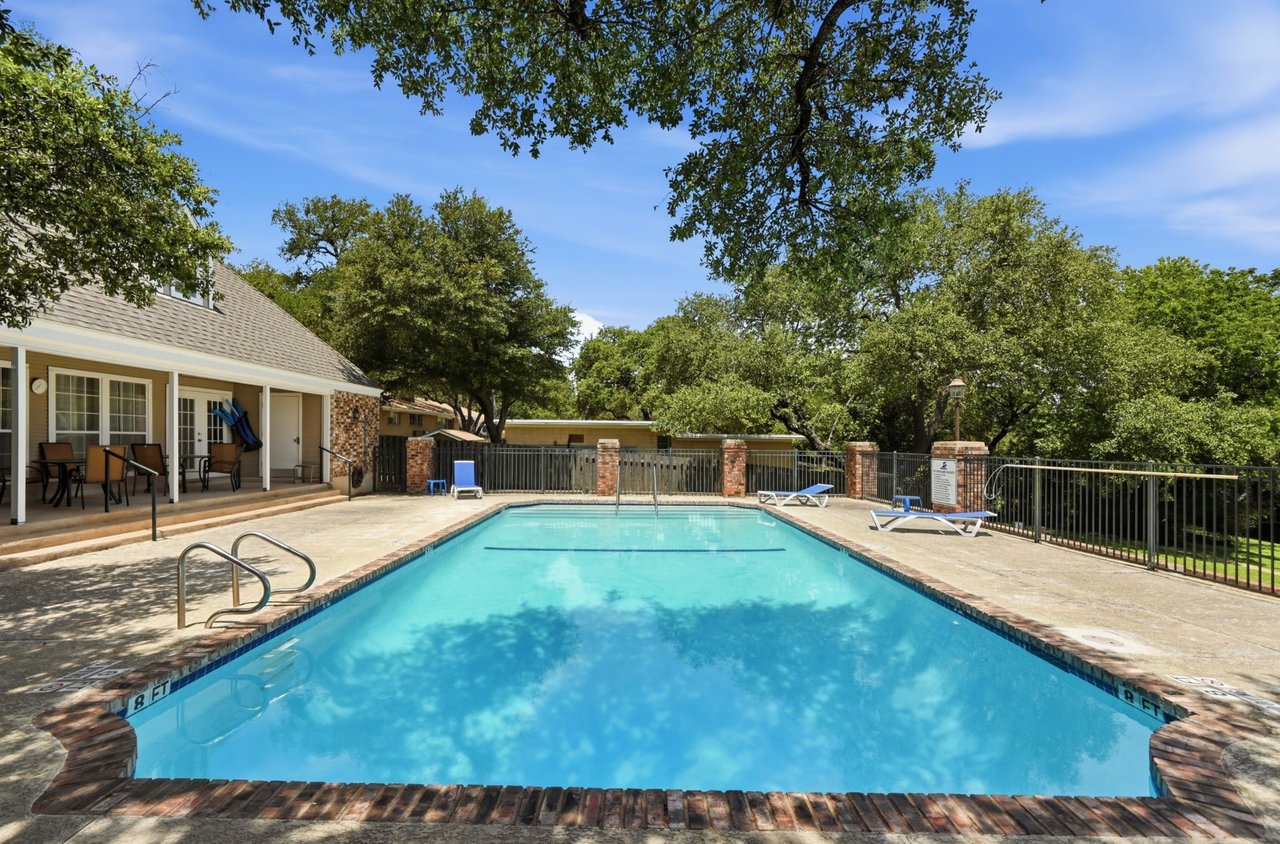
Outdoor swimming pool beside a covered patio, enclosed by a metal fence and shaded by mature trees.
SEE ALL PHOTOS
Single-story brick home with a wide garage, shaded entry, mature trees, and a green lawn.
Home’s covered front entry with a glass-paneled door, brick wall, and landscaped walkway.
Modern gray-and-white kitchen opening onto a bright living area, with dark wood-look floors.
Kitchen and entry hall with glossy cabinets, geometric tile backsplash, and a decorative-glass front door.
Renovated kitchen with taupe cabinets, stainless steel appliances, geometric backsplash, and a large garden-facing window.
Modern kitchen with gray cabinets, stainless steel appliances, patterned backsplash, and wood-look floors.
Open kitchen with gray cabinets, stainless steel appliances, geometric tile backsplash, and wood-look floors.
Open-plan living and dining room with a gray sofa, wood table, and large curtained windows.
Staged living room with a vaulted ceiling, gray sofa, black shelving, and sheer-curtained glass door.
Bright living room with a gray sofa, patterned chair, wood coffee table, and glass door to a leafy outdoor area.
Open-plan living room with gray sofa and dining area leading into a bright kitchen.
Bright bedroom with a tufted headboard, tray ceiling, ceiling fan, and blue floral rug.
Bedroom with a white bed, gray throw, tray ceiling, and leather ottoman.
Bathroom vanity with a large framed mirror, marble-look countertop, and dark mosaic tile floor.
Bathroom with a dark-tiled walk-in shower beside a light vanity and large mirror.
Walk-in closet with adjustable shelves beside a toilet room with a white toilet and flowers.
Empty room with dark wood-look flooring, a ceiling fan, and a wide window overlooking trees.
Empty room with dark wood-look floors, a ceiling fan, and white glass-panel doors.
Bathroom with a wood vanity, pale tiled walls, and a tub-shower behind a tied-back curtain.
Front-loading washer and dryer beside a tiled bathroom with a bathtub.
Covered wooden deck with patio chairs and potted plants beneath mature trees.
Backyard deck with potted plants, a small lawn, and mature shade trees.
Backyard lawn beneath mature trees, with a lattice fence and raised deck lined with potted plants.
Brick home with a raised deck, gated stone steps, and a shaded stone patio.
Shaded grassy yard with mature trees, dense shrubs, and a wooden fence.
Backyard with a wide green lawn, mature shade trees, and a fenced house at the edge.
Lush yard with mature oak trees, a branching walkway, and a black metal gate.
Outdoor swimming pool with blue lounge chairs beneath mature shade trees.
Outdoor swimming pool beside a covered patio, enclosed by a metal fence and shaded by mature trees.
Coming Soon

Private Address

Private Address

$550,000

Beautifully updated and ideally positioned in the heart of Northwest Hills, this inviting 2-bedroom, 2-full-bath home pairs modern interior finishes with a peaceful, low-maintenance setting surrounded by mature trees, green space, and nearby walking trails.

Inside, vaulted ceilings and expansive living room windows create an open, airy feel while framing views of the adjoining green common area and tree-lined walking path. The interior was thoughtfully remodeled in 2018, including the kitchen and bathrooms, and refreshed with interior paint in 2026, offering a clean, move-in-ready feel throughout.

The kitchen and baths feature modern updates, while the spacious primary suite offers a pop-up ceiling, an adjoining bath area, and a large walk-in closet. The primary bath includes a walk-in shower with no floor ledge or threshold and blocking for future aging-in-place accommodations, adding comfort and flexibility for long-term living.

Outdoor living is easy with a covered back patio, a small composite deck, artificial turf, and a low-maintenance backyard shaded by large mature trees. With direct access to walking trails and close proximity to the clubhouse and pool, the setting feels both private and connected.

Located near everything Northwest Hills has to offer, the home provides convenient access to neighborhood dining, shopping, area schools, medical facilities, major roadways, and everyday amenities.
2
beds

2
baths

1,166 Sq.Ft. LIVING AREA

Albert Allen

Albert Allen

Features & Amenities

Interior

  • total bedrooms2
  • Total bathrooms2
  • full bathrooms2

Area & Lot

  • Status Coming Soon
  • Living Area1,166 Sq.Ft.
  • TypeResidential
  • NeighborhoodNorthwest Hills
  • Elementary SchoolDoss
  • Middle SchoolMurchison
  • High SchoolAnderson
  • School DistrictAustin ISD

Exterior

  • STORIES1
  • Garage Space2
  • PoolCommunity Pool

Financial

  • Sales Price$550,000
Home’s covered front entry with a glass-paneled door, brick wall, and landscaped walkway.

Schedule a Showing

We would love to show you our beautiful property. Please select your preferred date and time below. An agent will be in touch shortly to confirm your appointment.

Schedule a Showing

We would love to show you our beautiful property. Please select your preferred date and time below. An agent will be in touch shortly to confirm your appointment.

Thank you for your interest in . We are reviewing your request and will be in touch shortly!

Mortgage Calculator

Estimate your monthly mortgage payment, including the principal and interest, property taxes, and HOA. Adjust the values to generate a more accurate rate.

All estimates are provided for informational purposes only. Actual amounts may vary.
$0,000 Your Payment 20 15 65
$0,000 Your Payment

Northwest Hills

15 minutes from downtown Austin. 5 minutes from parks and nature trails. 5 minutes to the Austin Country Club.

Explore

Discover the Difference

We are committed to guiding you every step of the way, whether you're buying a home, selling a property, or securing a mortgage. Whatever your needs, we've got you covered.

Sign-Up for Off-Market Listings.

Get exclusive access to off-market listings before they hit the public market.

Curious about your home's Value

Curious about your home's value? Get a free, no-obligation home valuation today.

Follow Me on Instagram