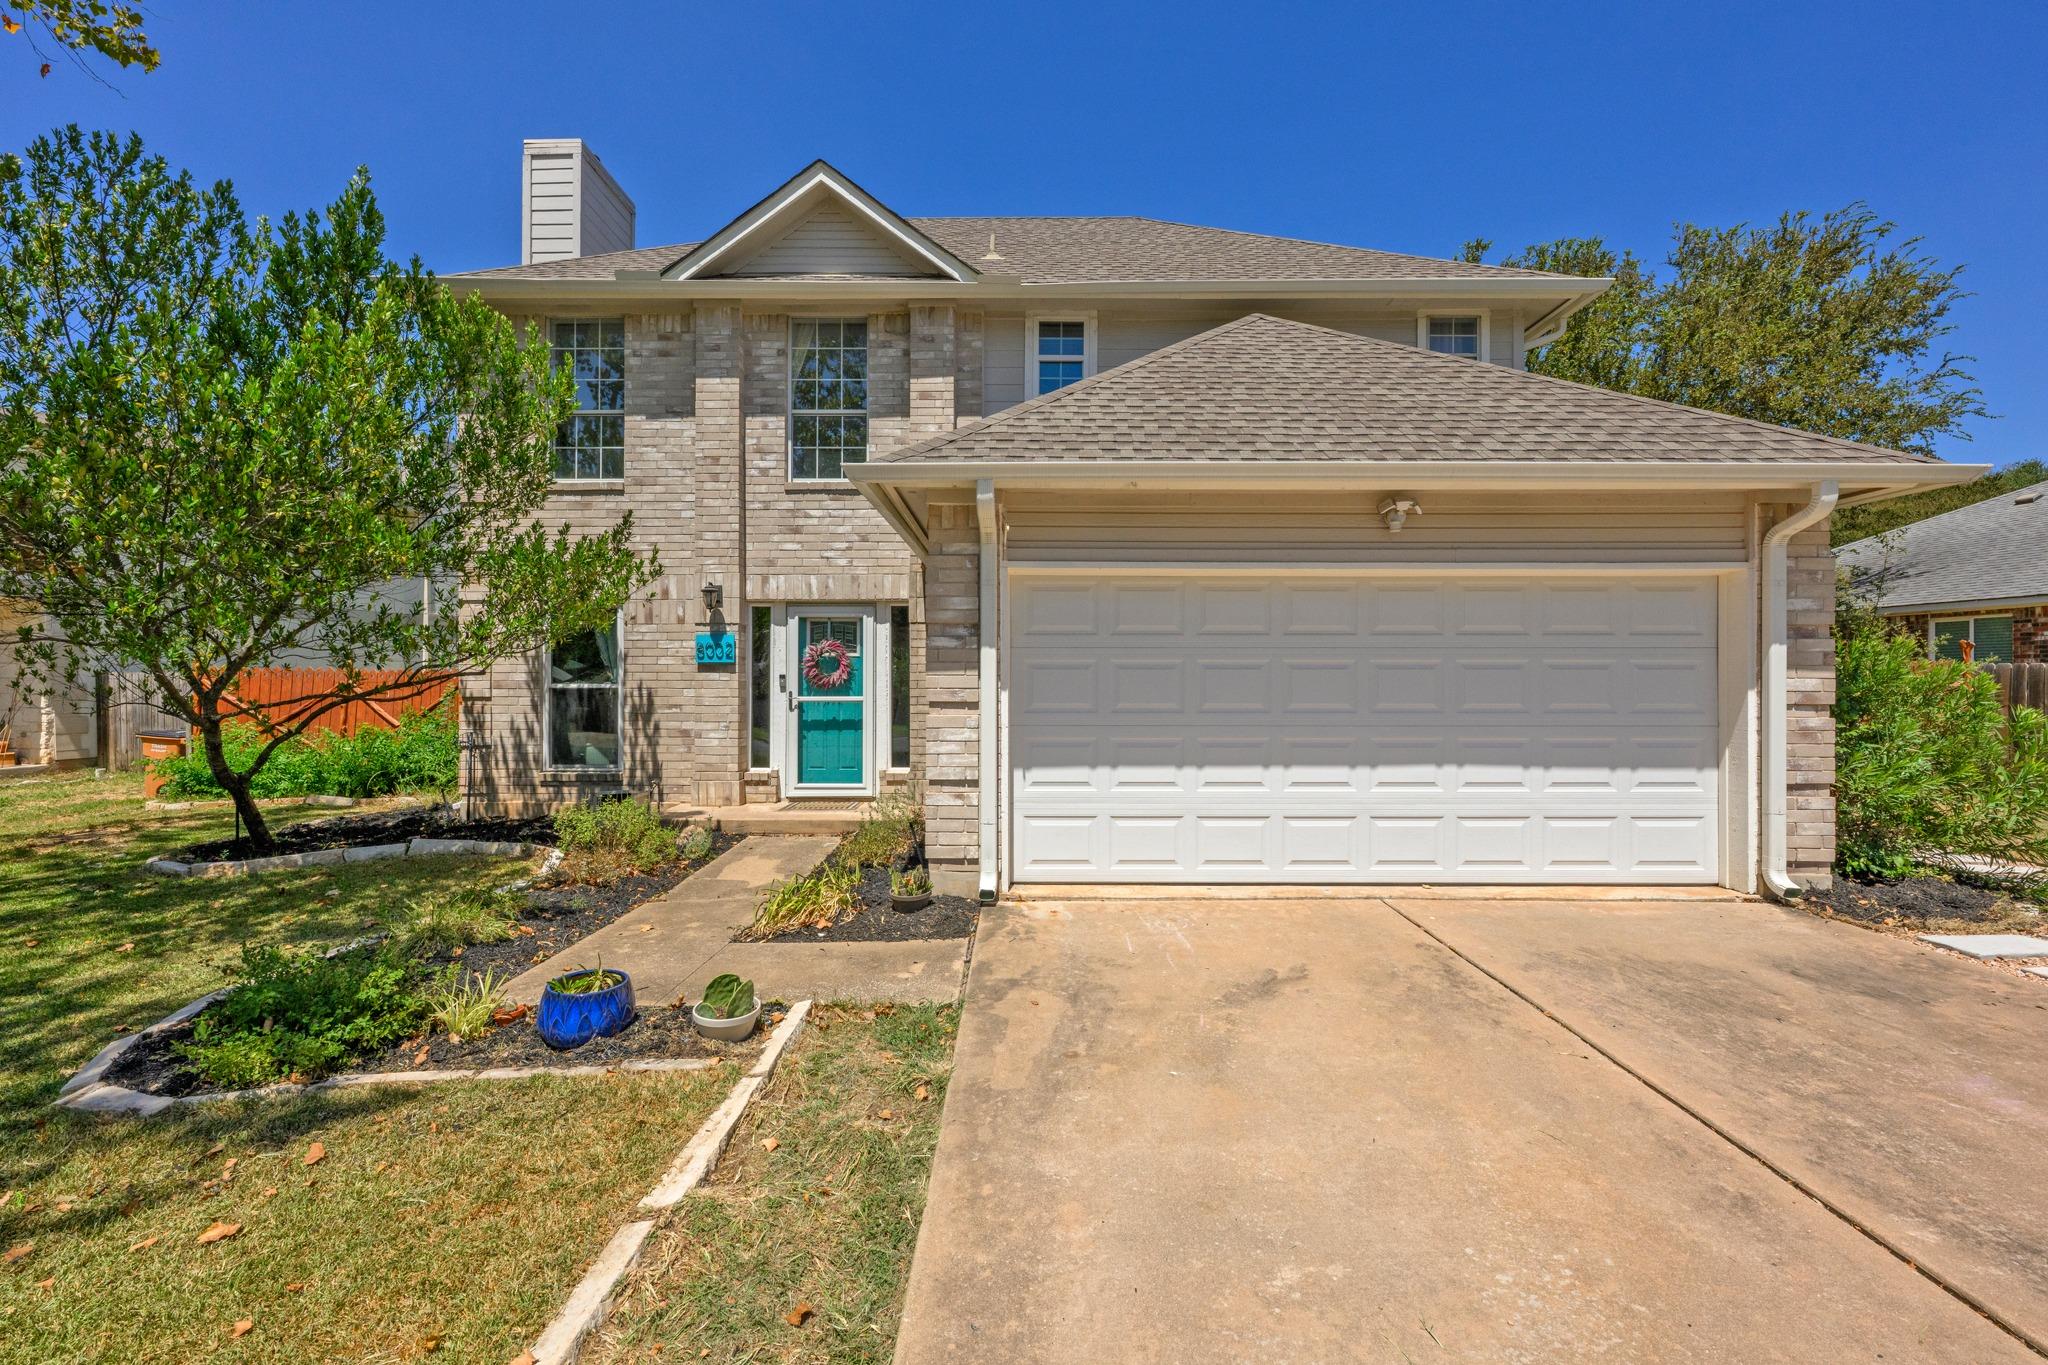
Two-story brick home with a turquoise front door, attached double garage, and landscaped yard.
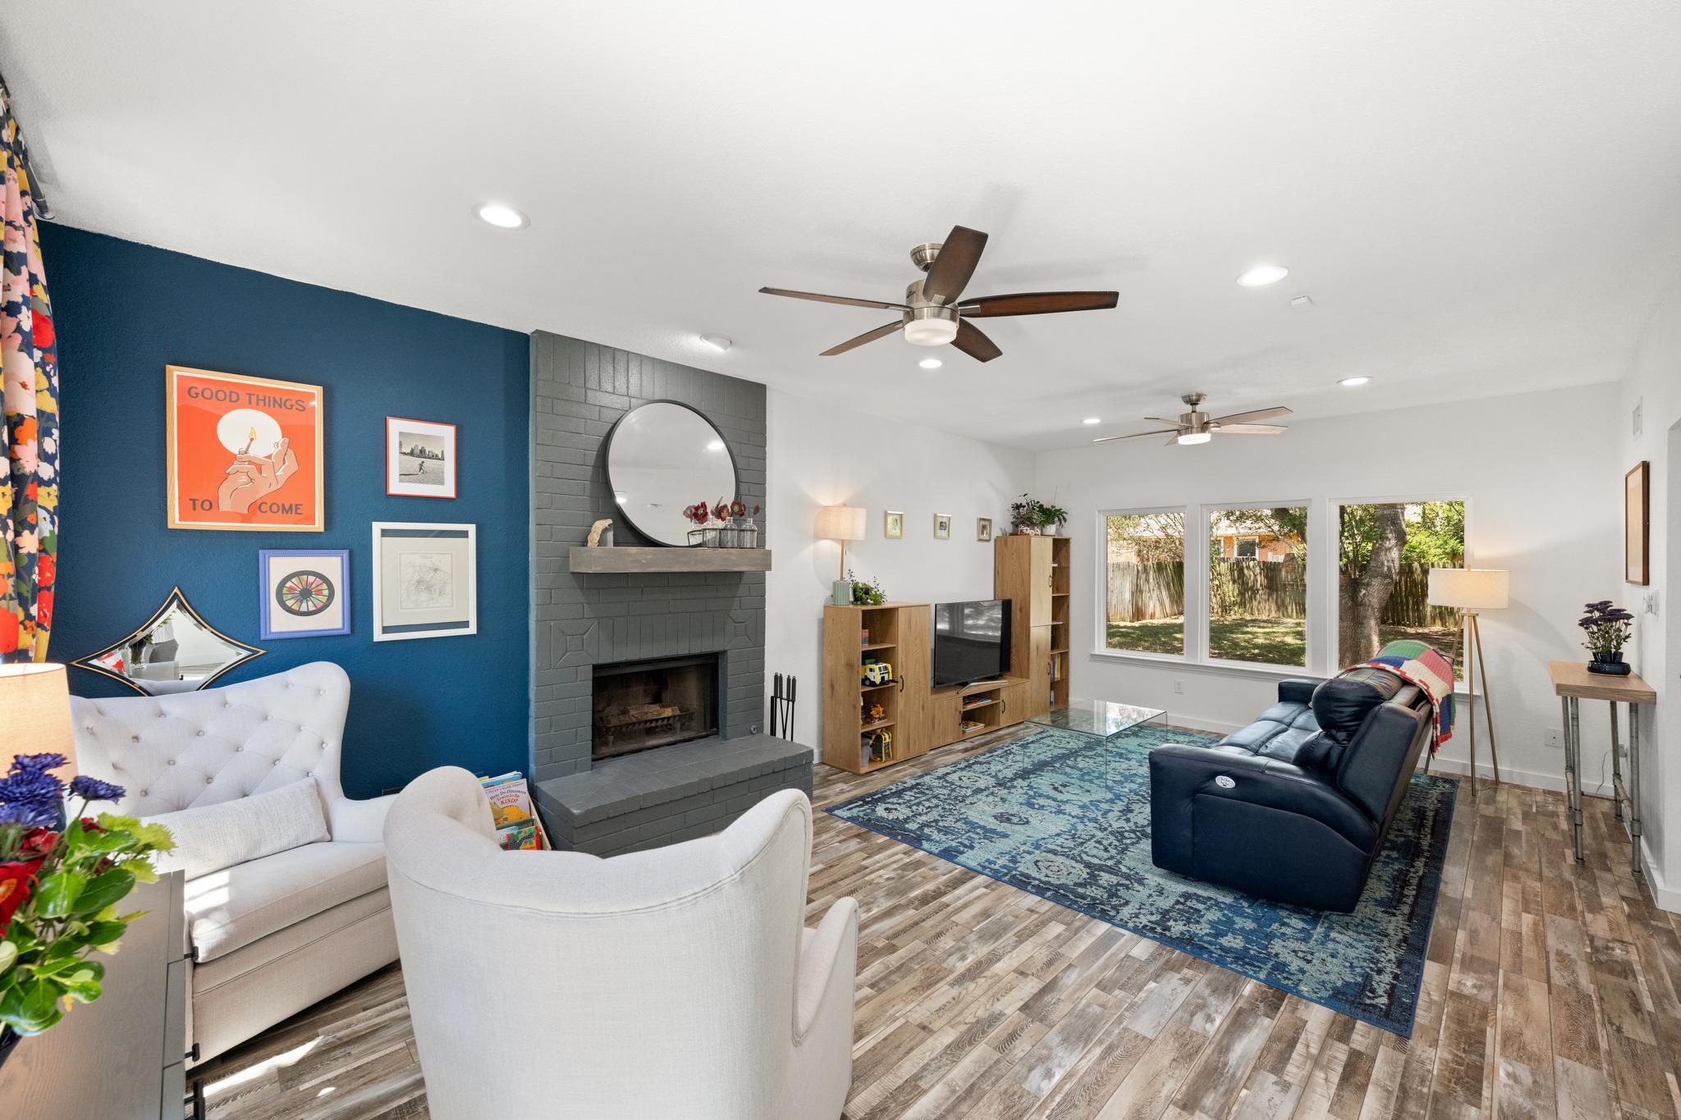
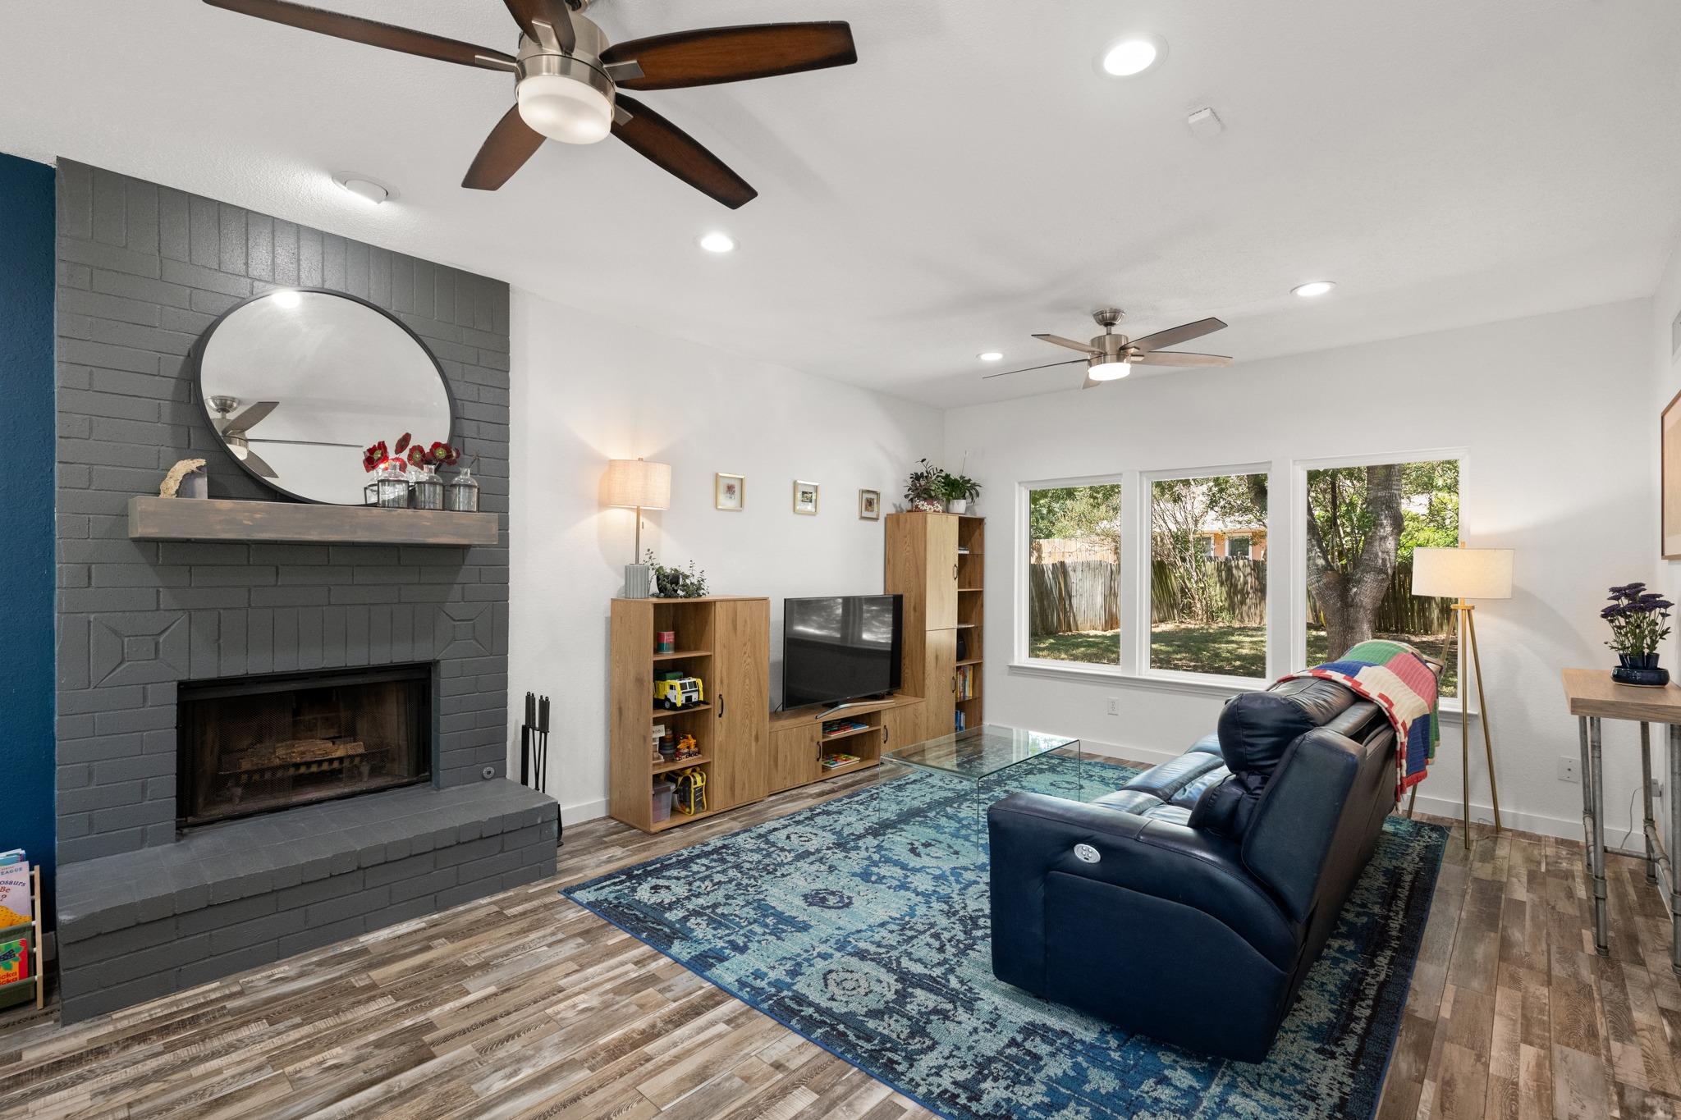
Living room with a gray brick fireplace, blue accent wall, and large windows overlooking the backyard.
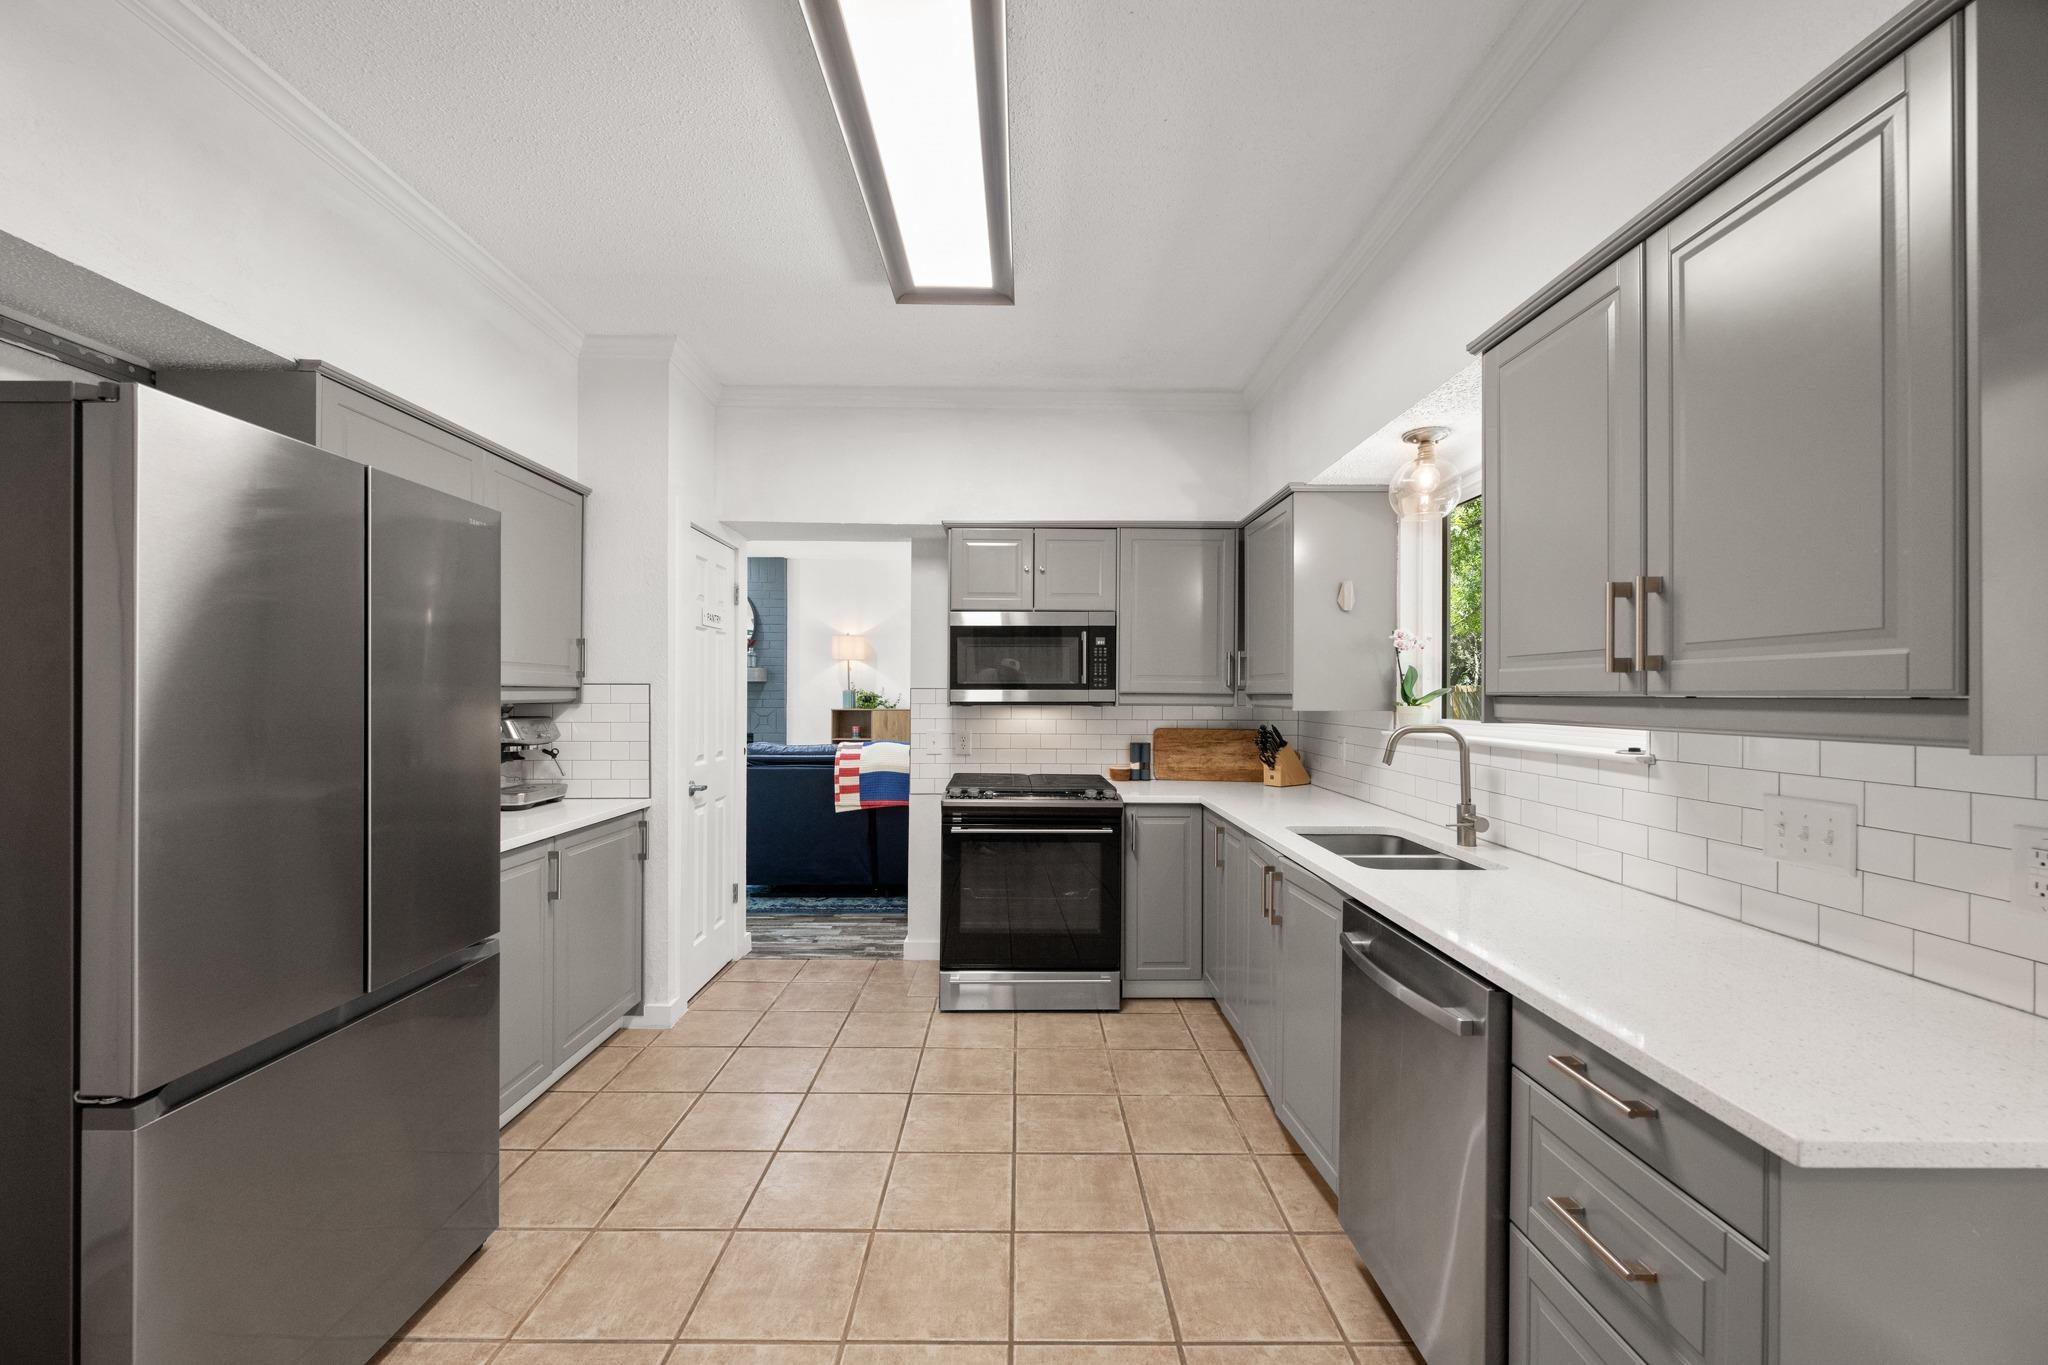
Kitchen with gray cabinets, stainless steel appliances, white countertops, and subway tile backsplash.
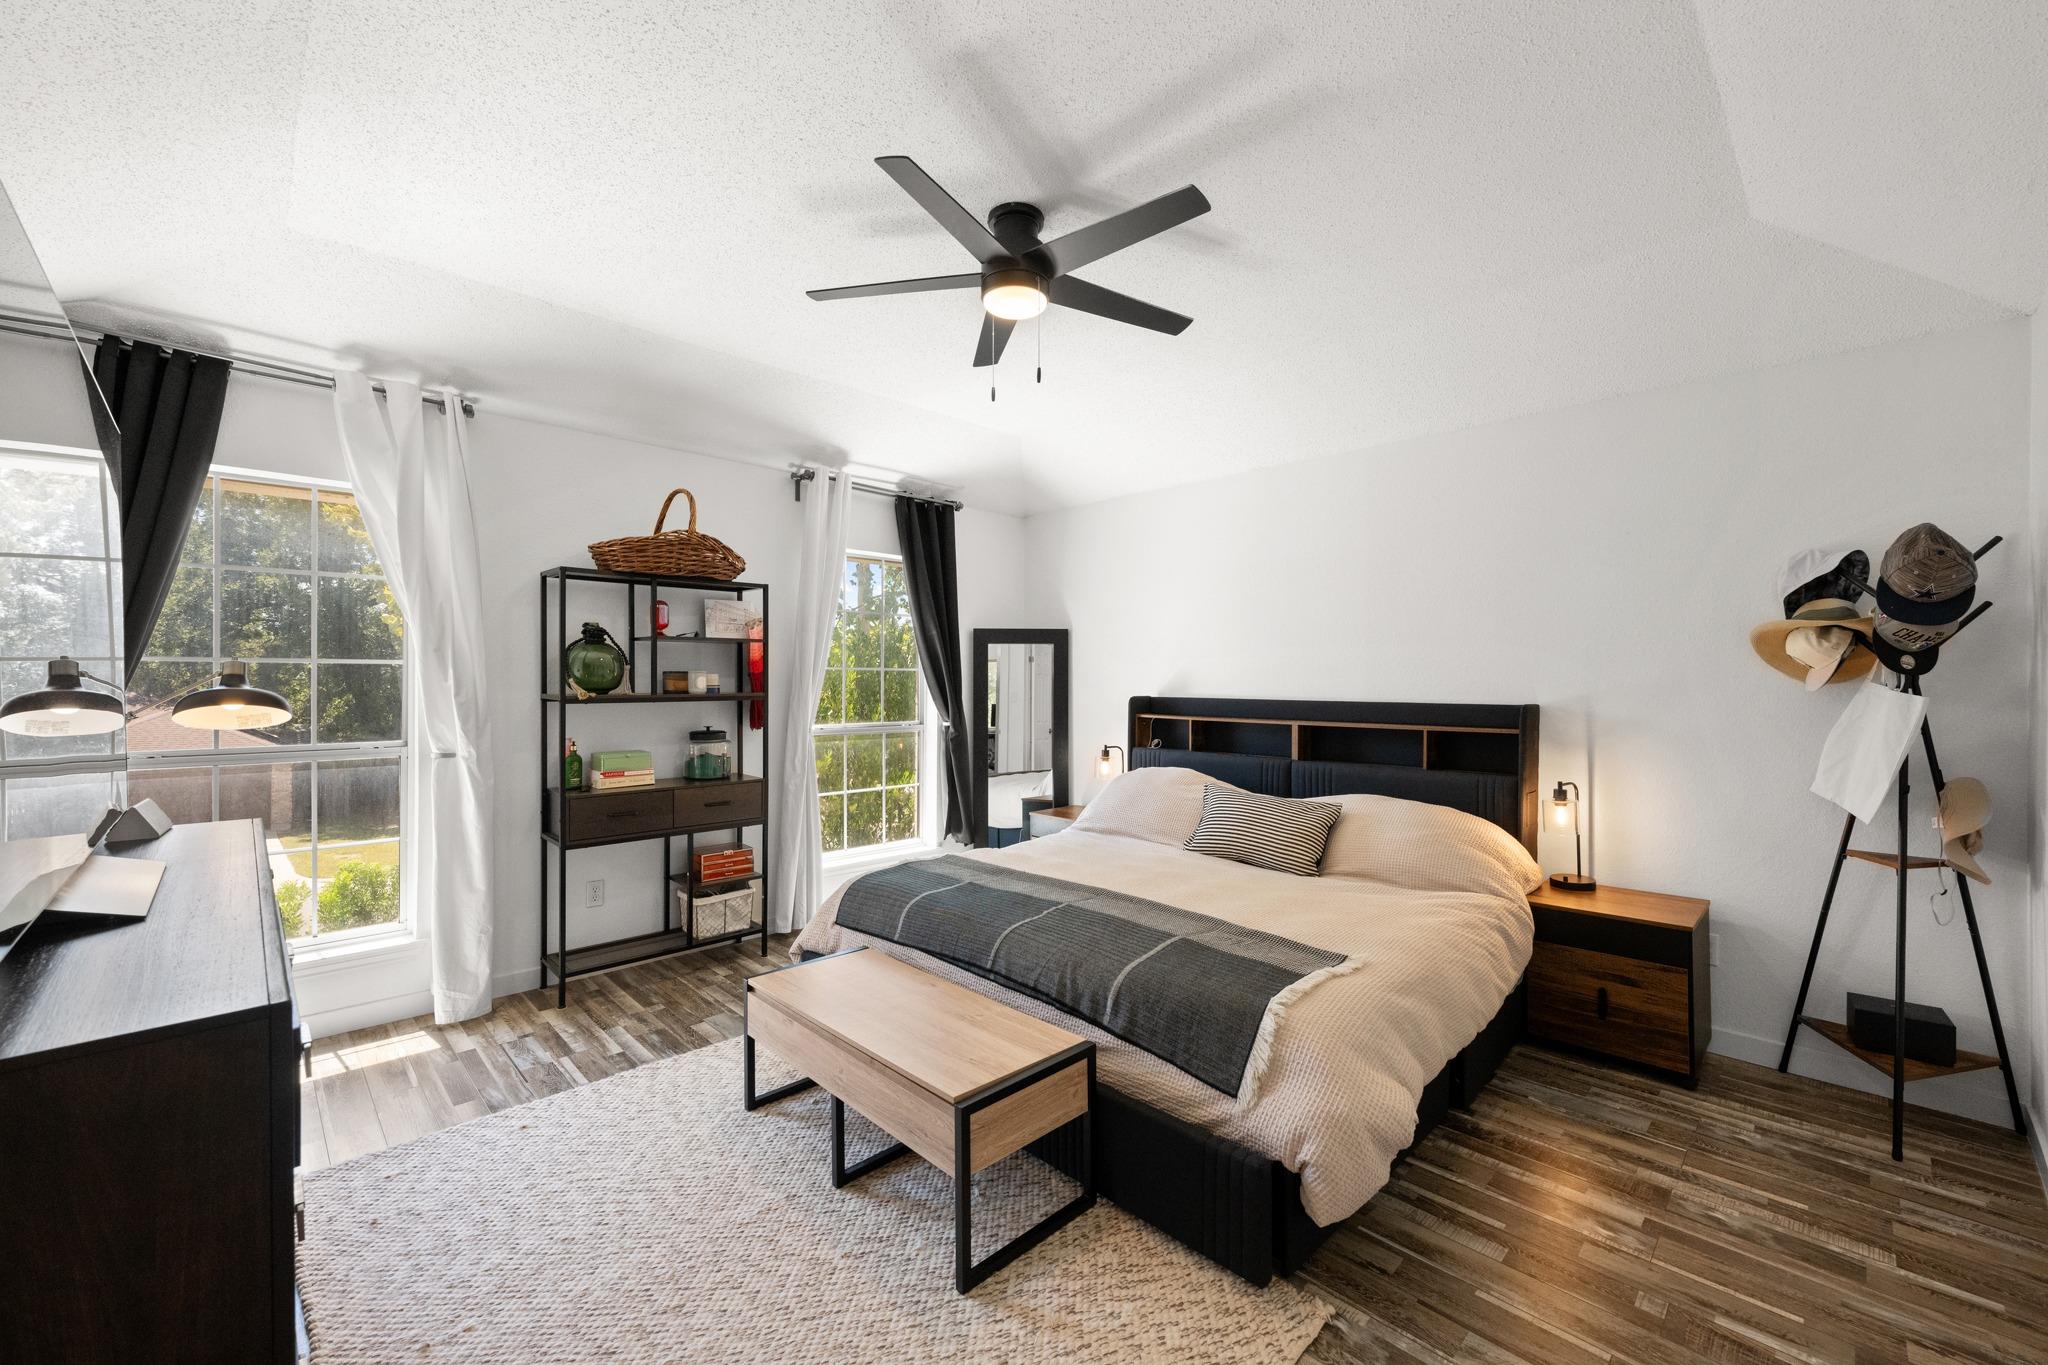
Bright staged bedroom with a king-size bed, ceiling fan, and large windows.
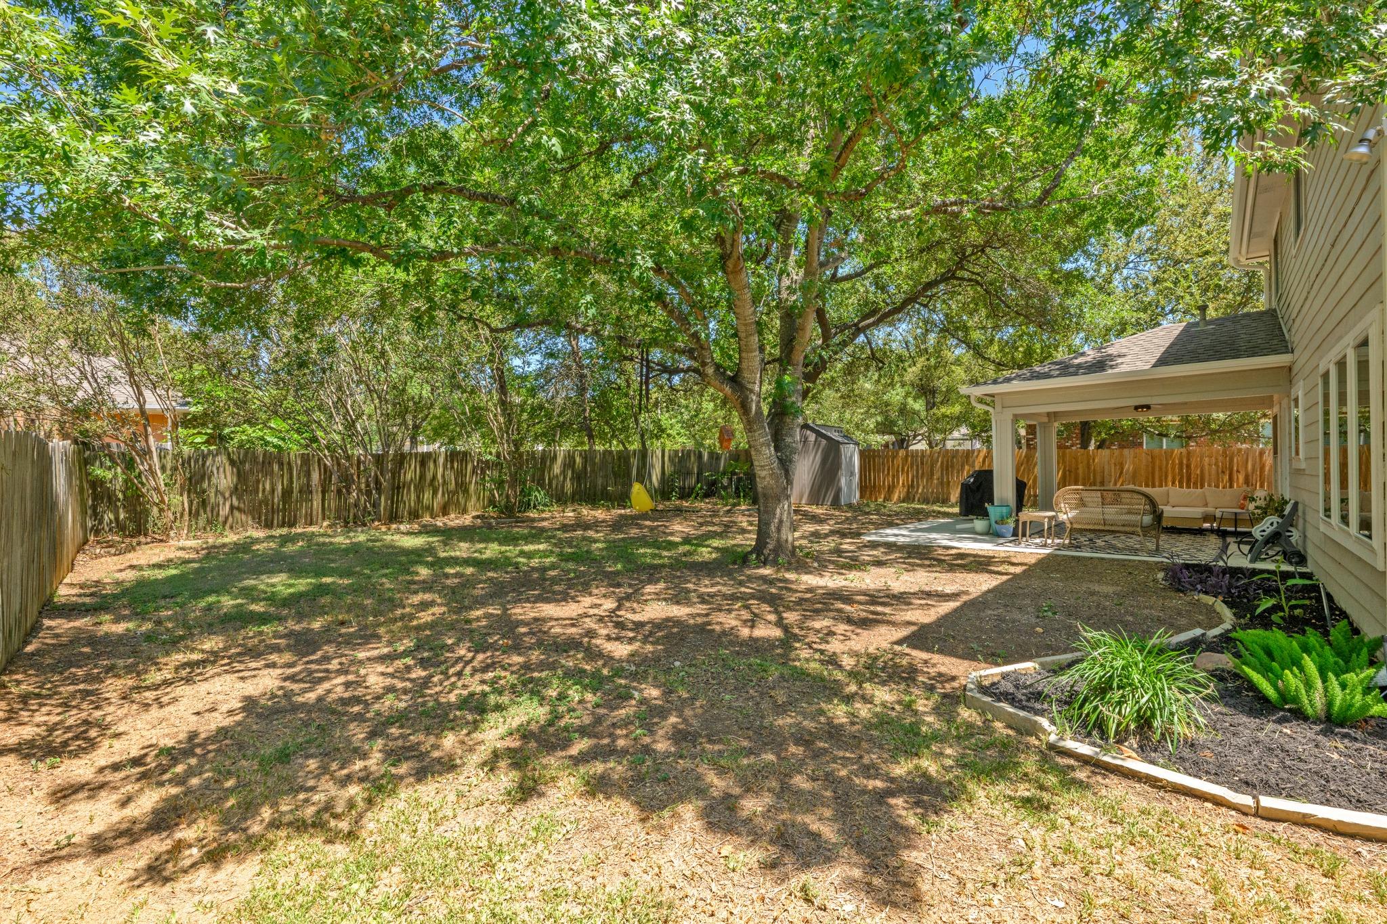
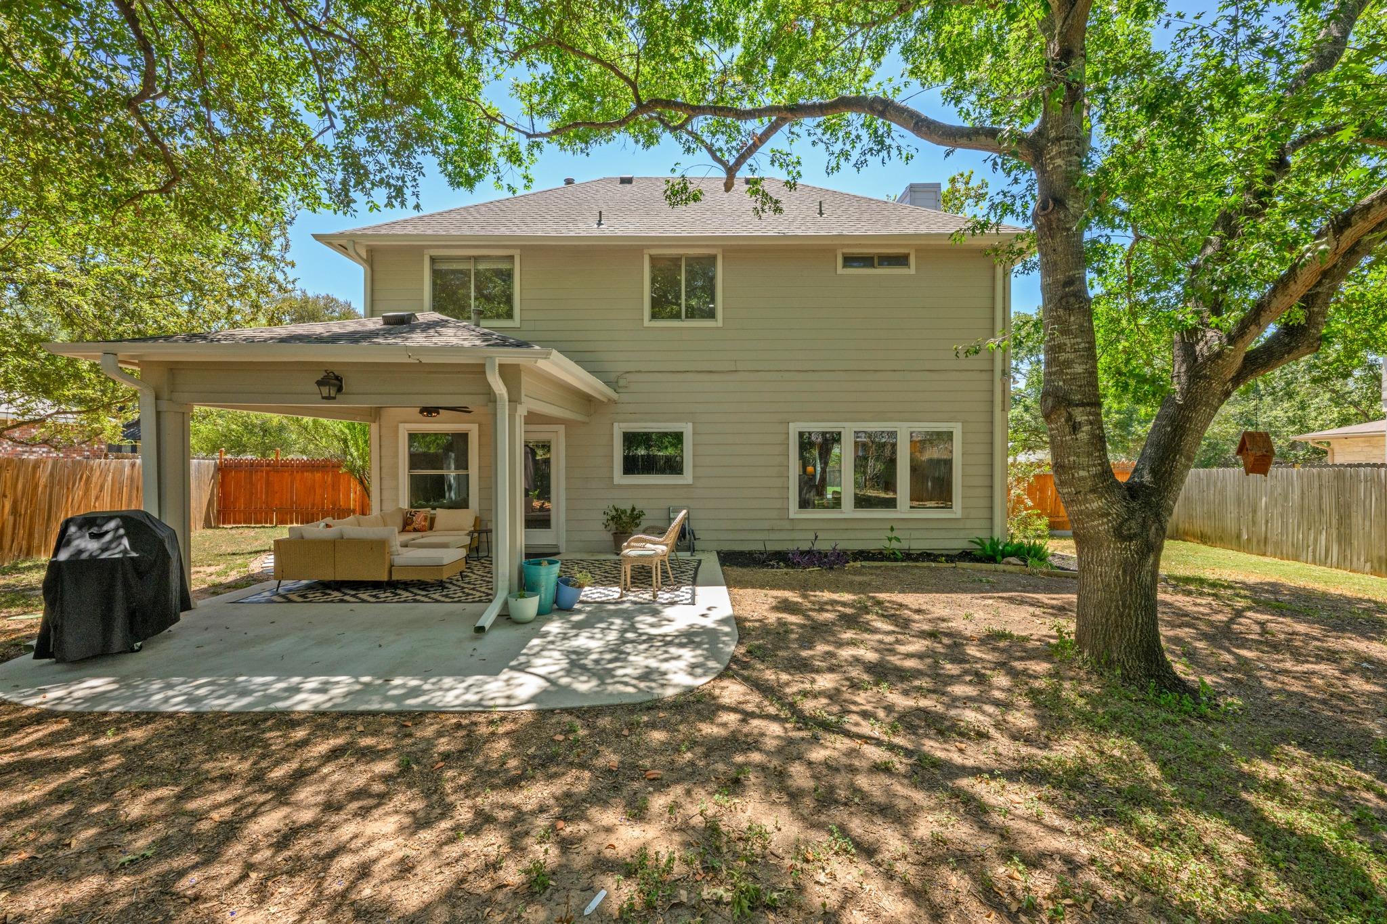
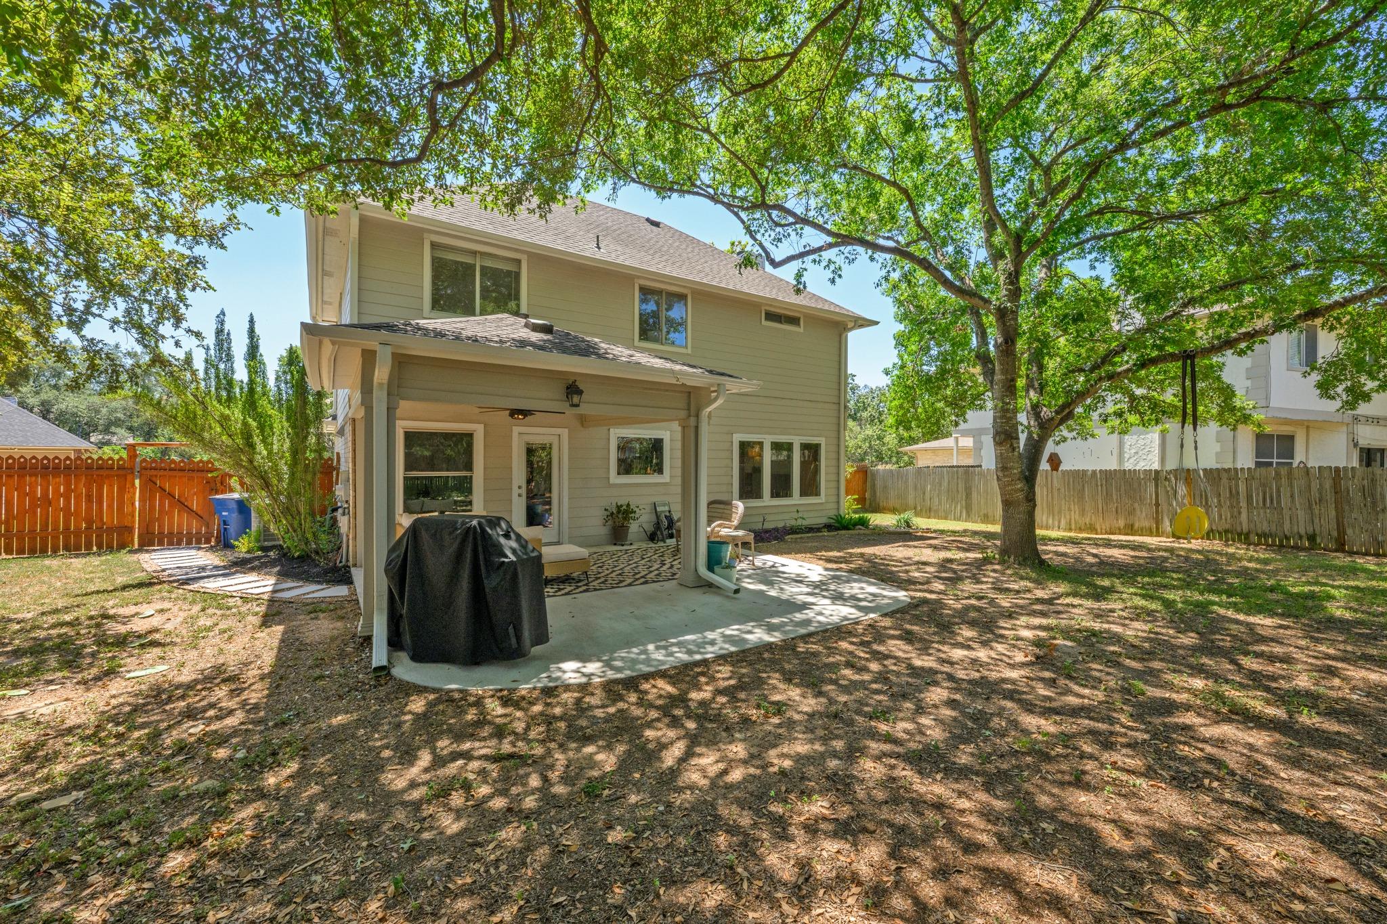
Shaded fenced backyard with a mature tree and covered patio.
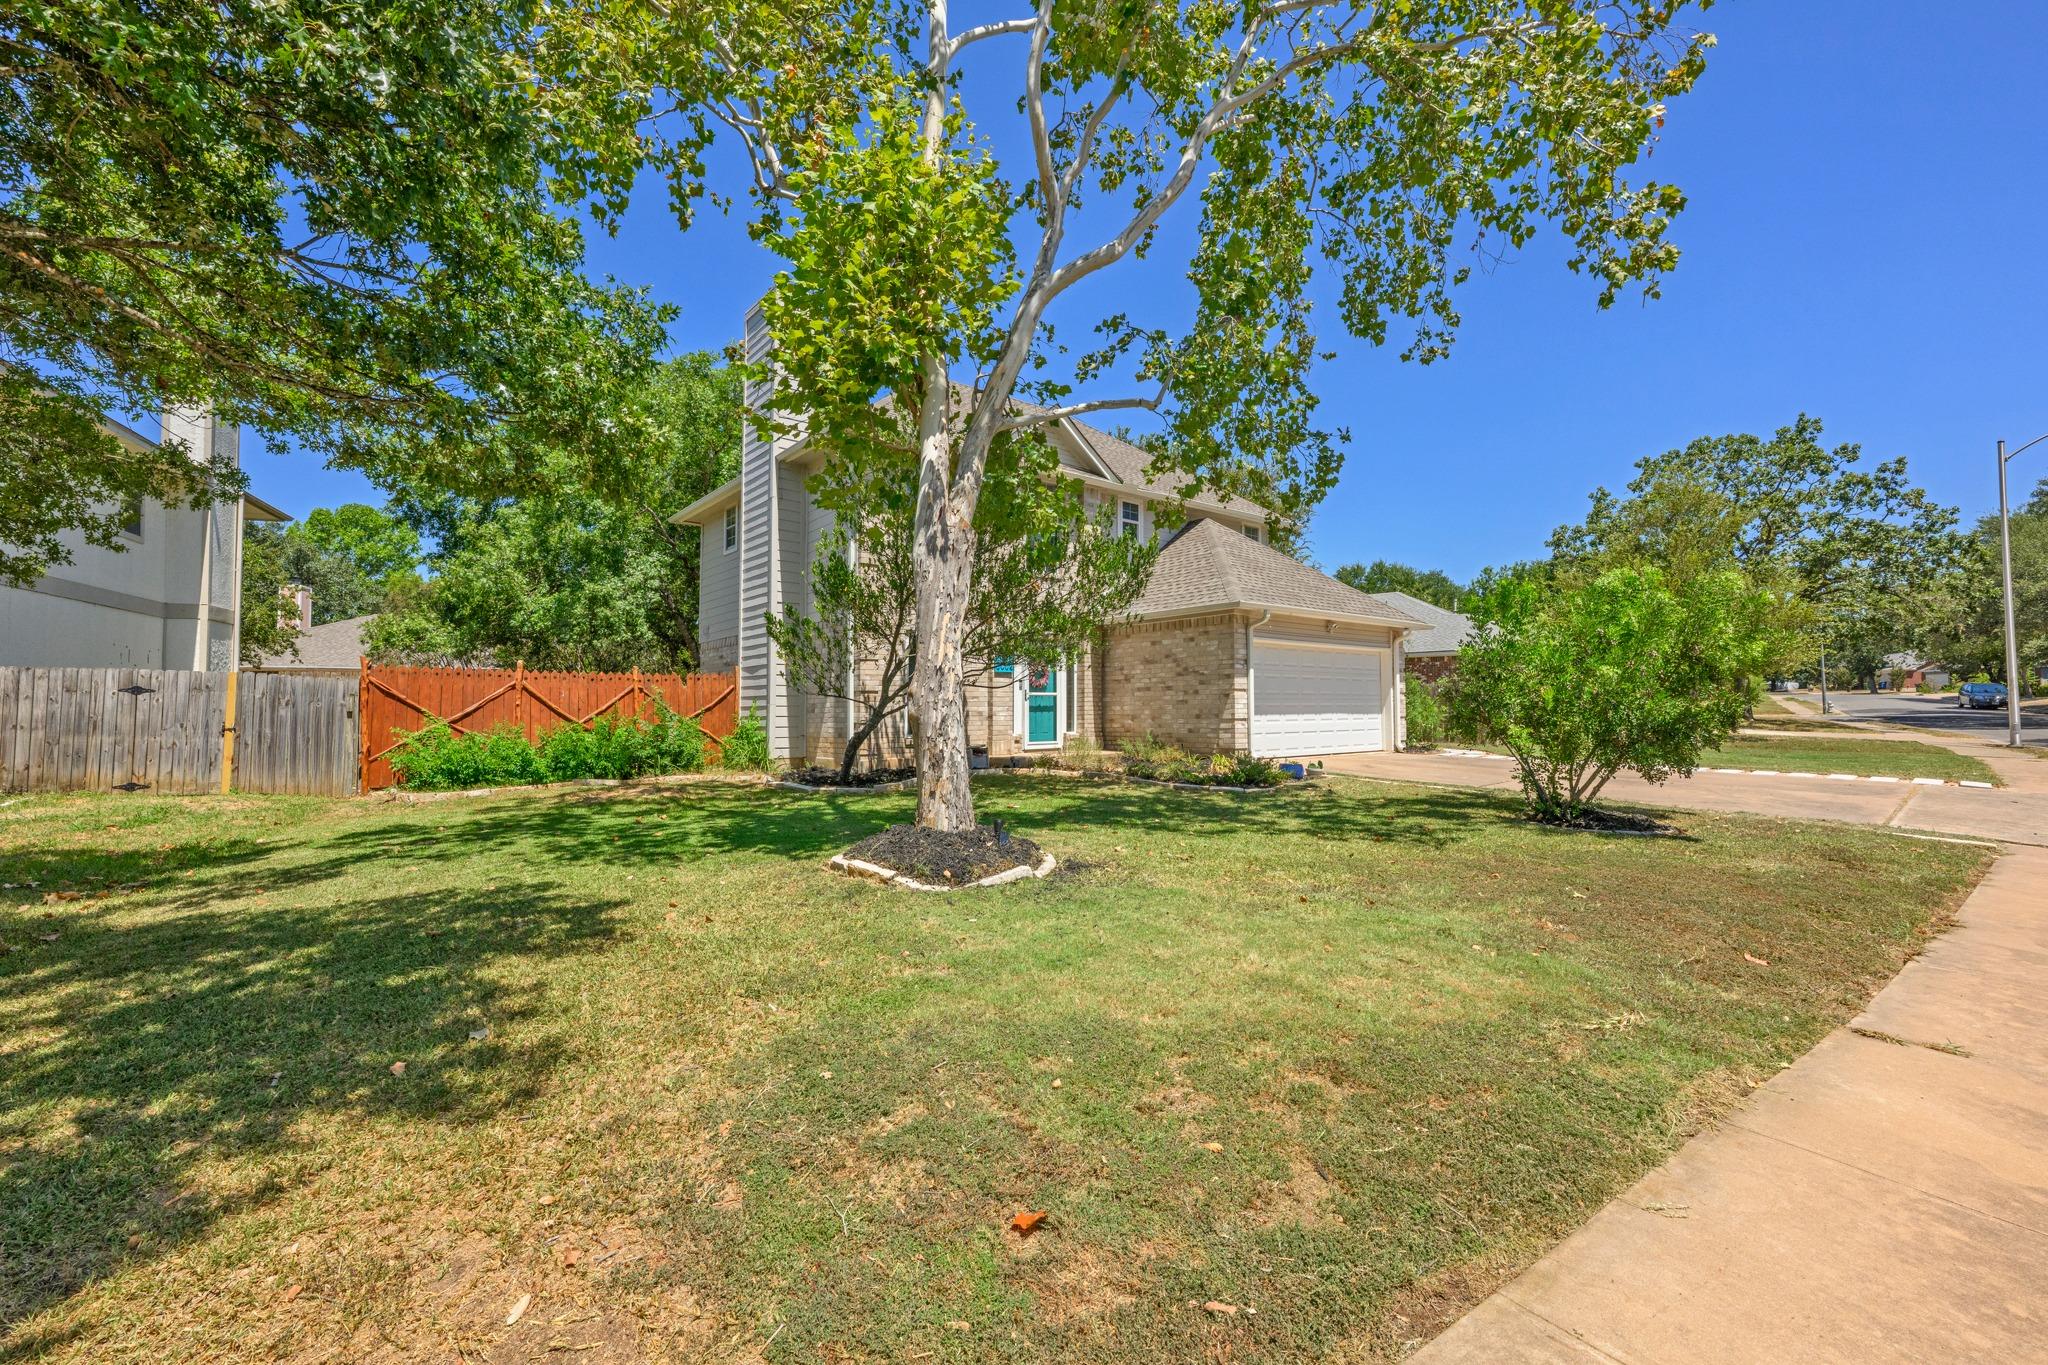
Two-story house with a turquoise front door, attached garage, and large shade tree in the front yard.
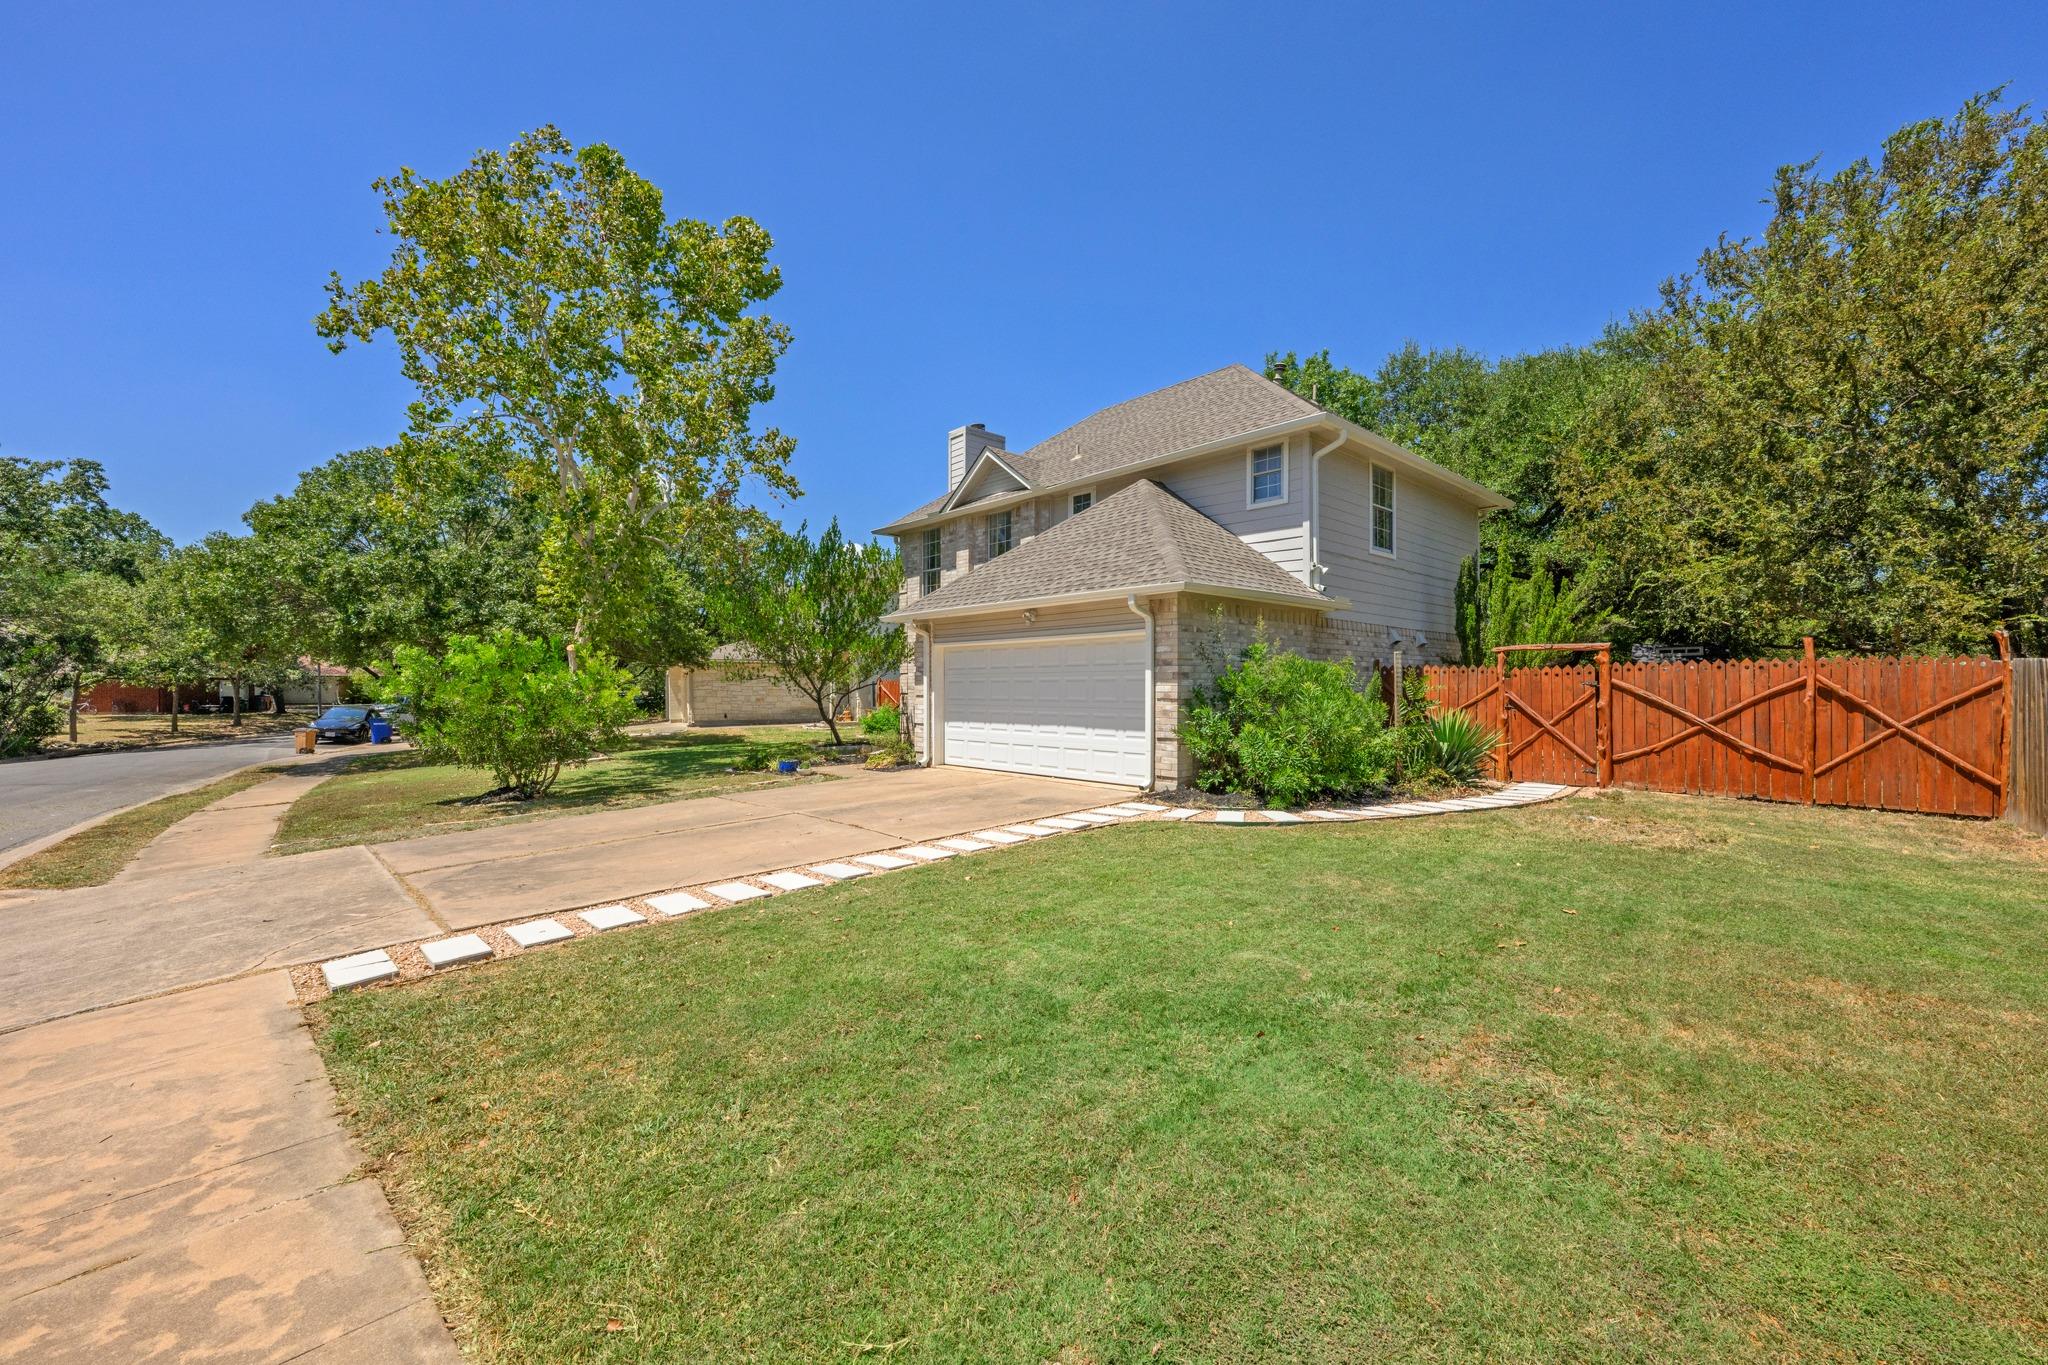
Two-story house with stone siding, a garage, broad lawn, and red wooden fence.
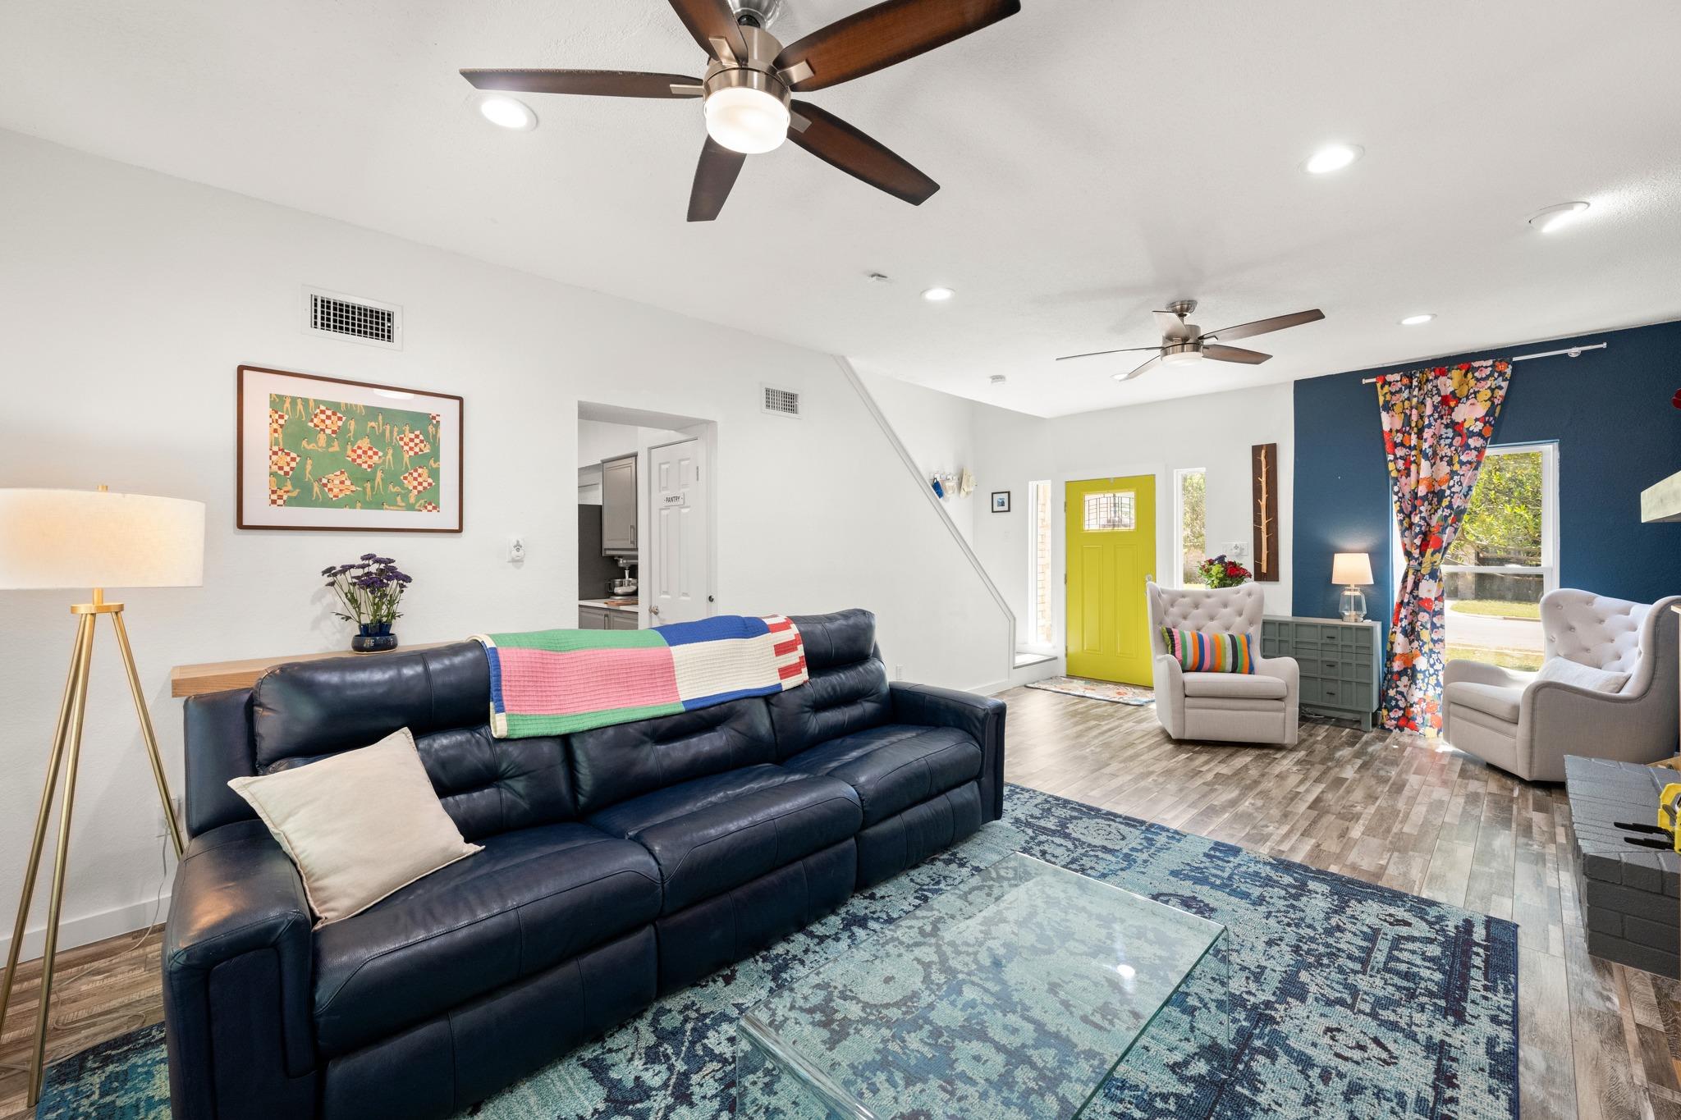
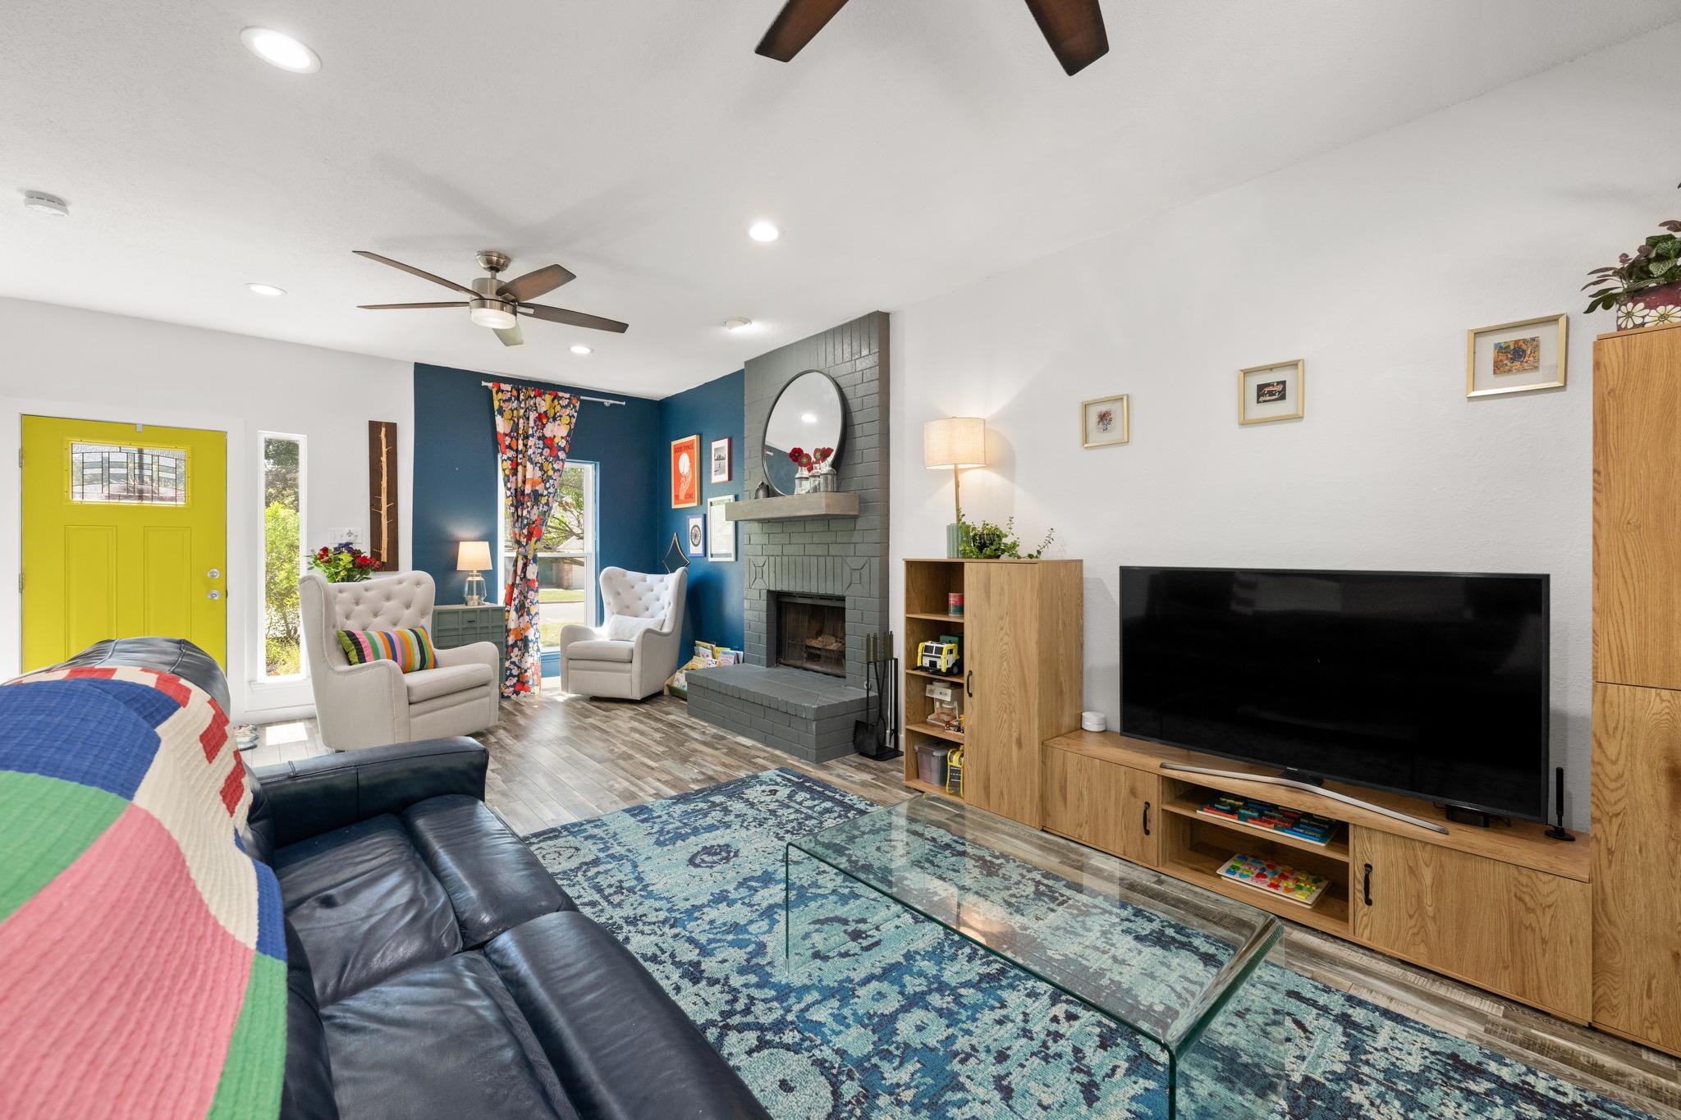
Living room with a navy leather sofa, colorful accents, and a bright yellow front door.
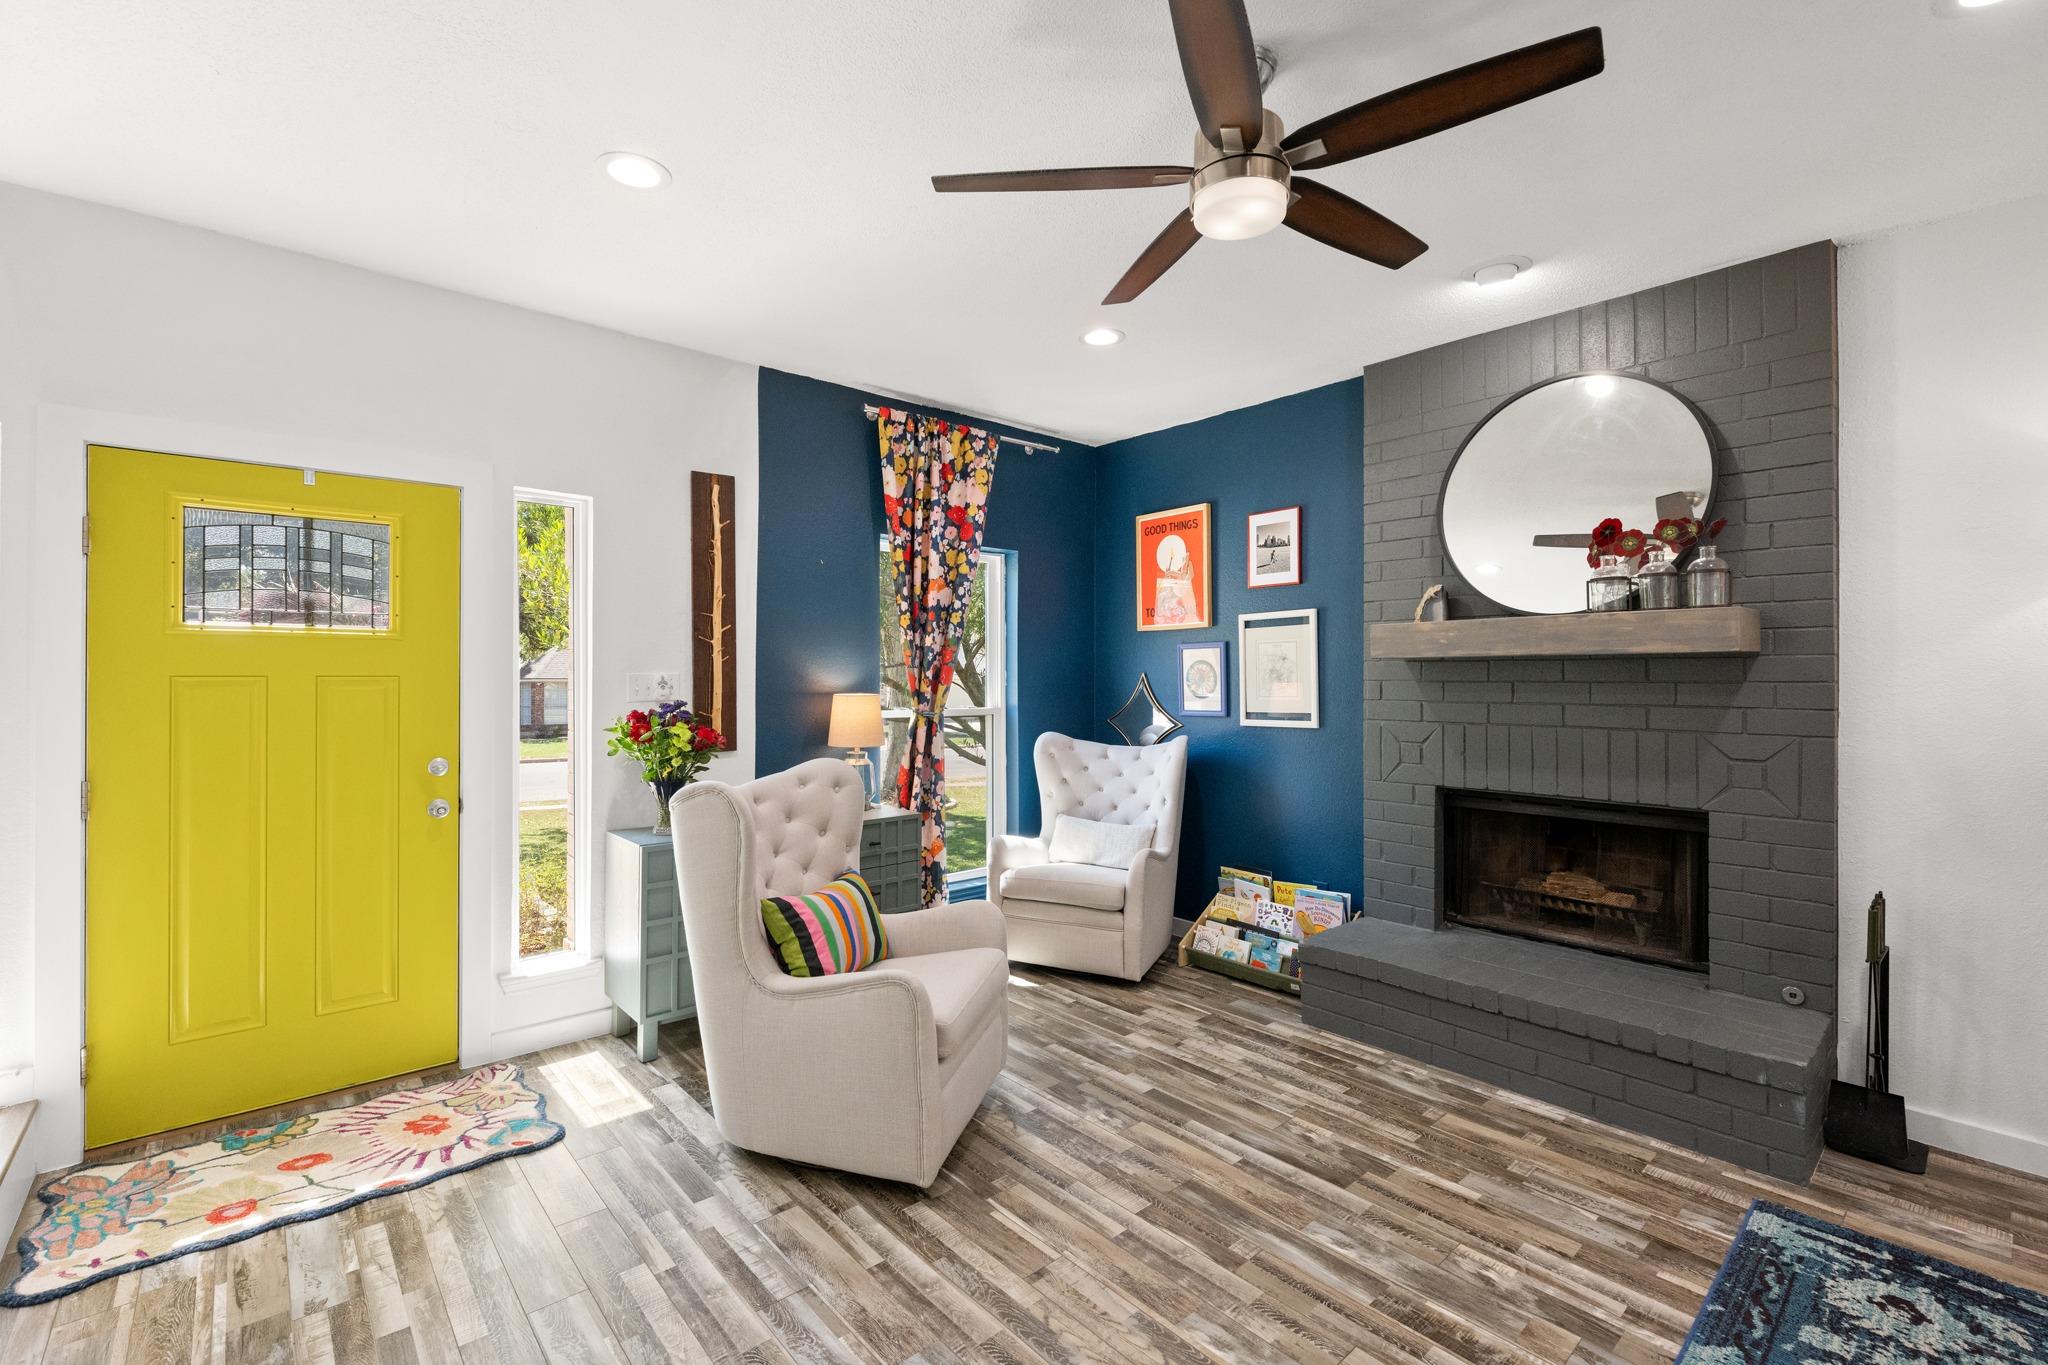
Living room with a gray tiled fireplace, blue accent wall, and bright yellow front door.
Living room with a bright yellow front door, blue accent wall, and gray brick fireplace.
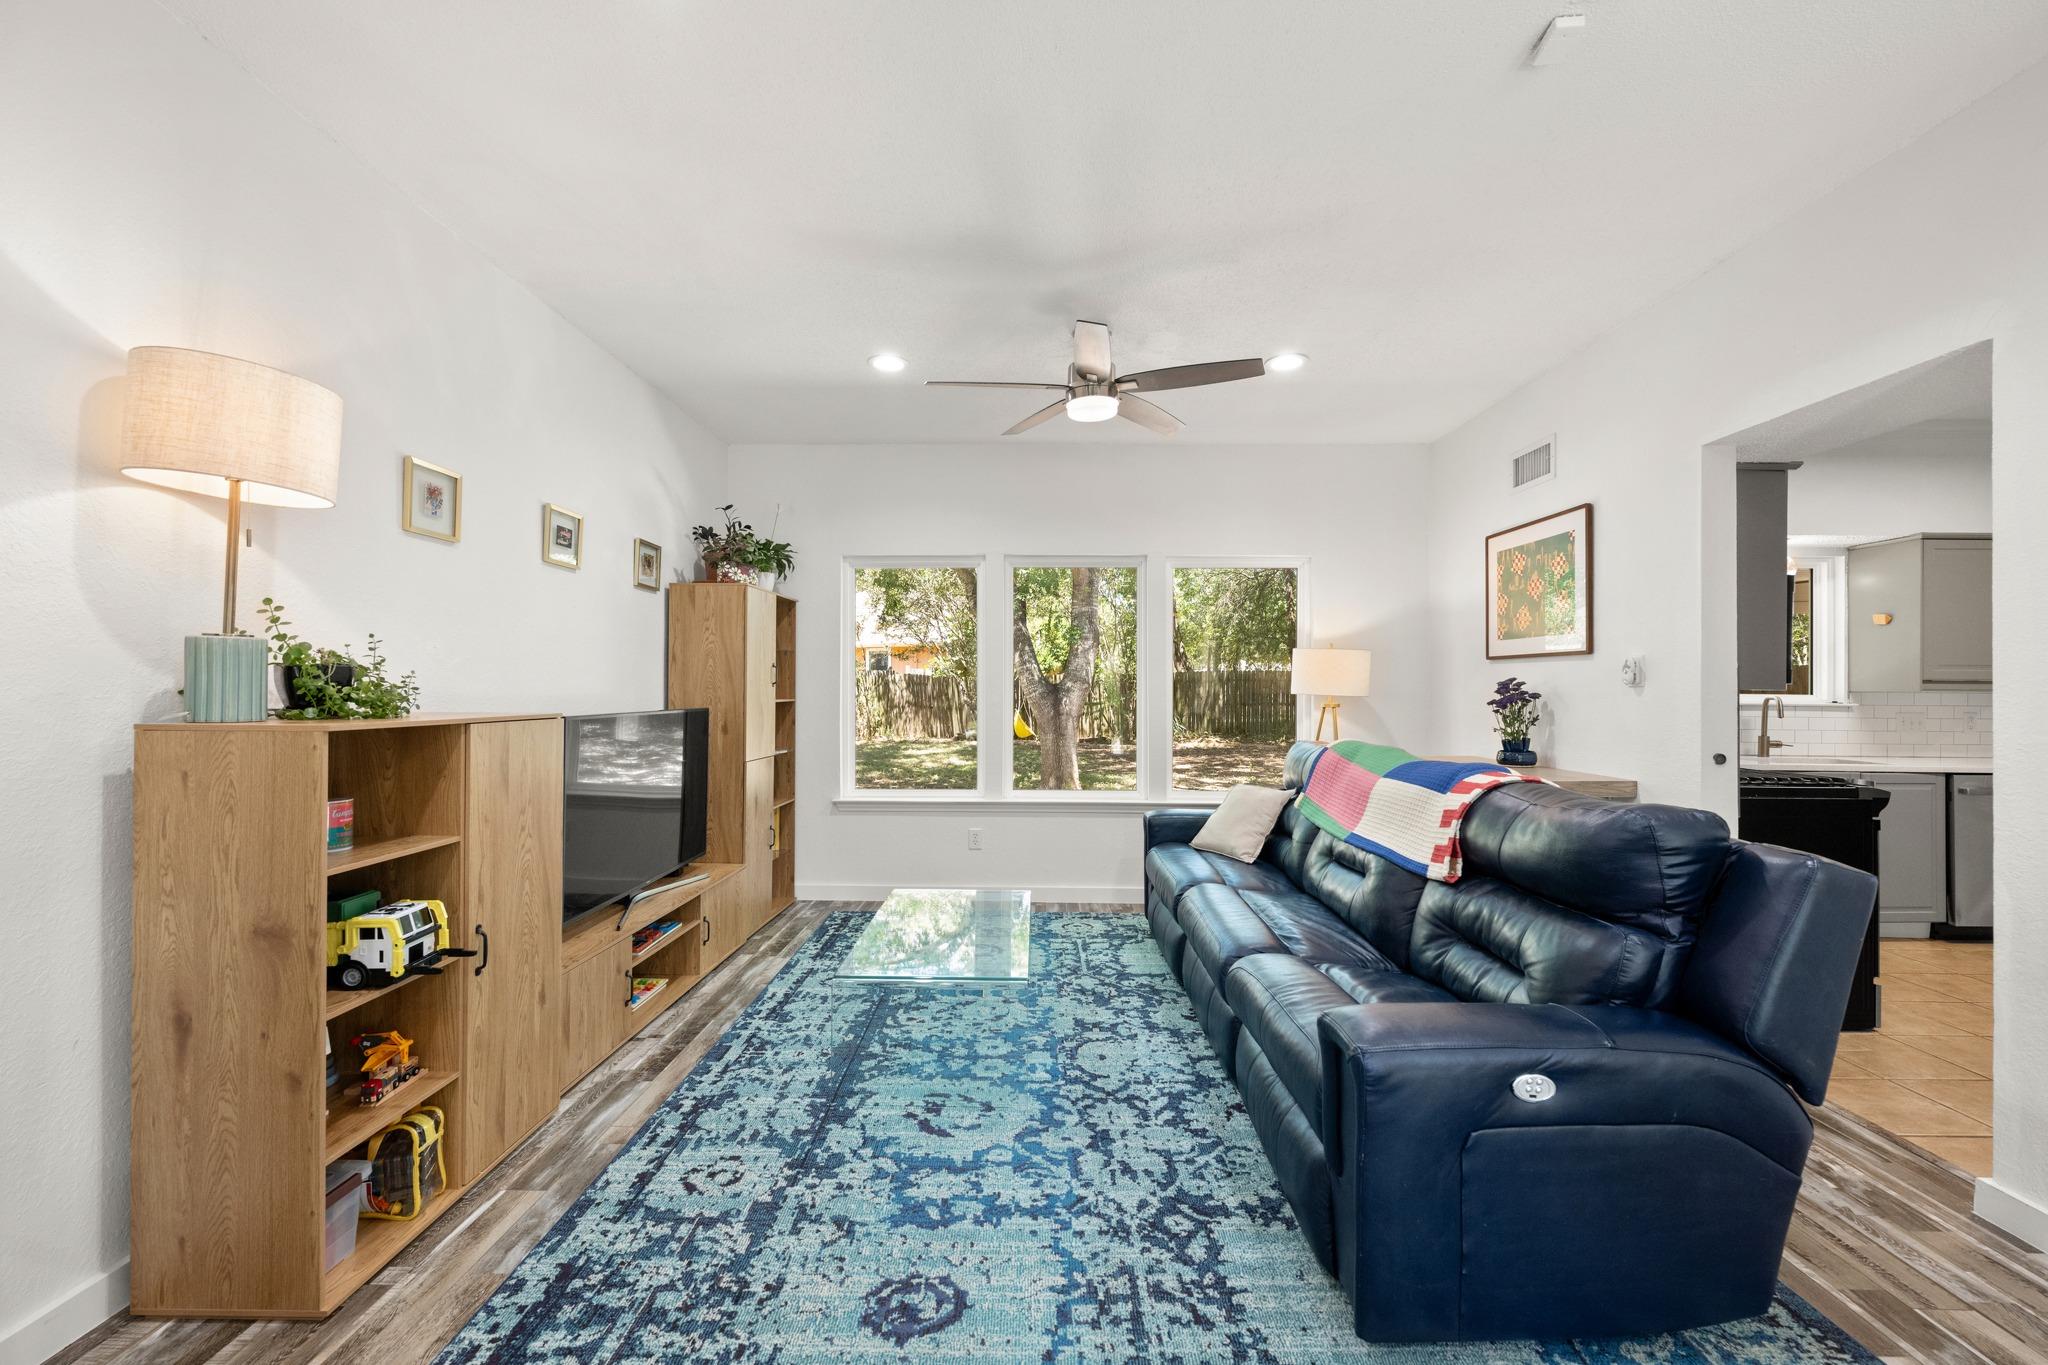
Living room with a dark brick fireplace, blue leather sofa, and windows overlooking a fenced yard.
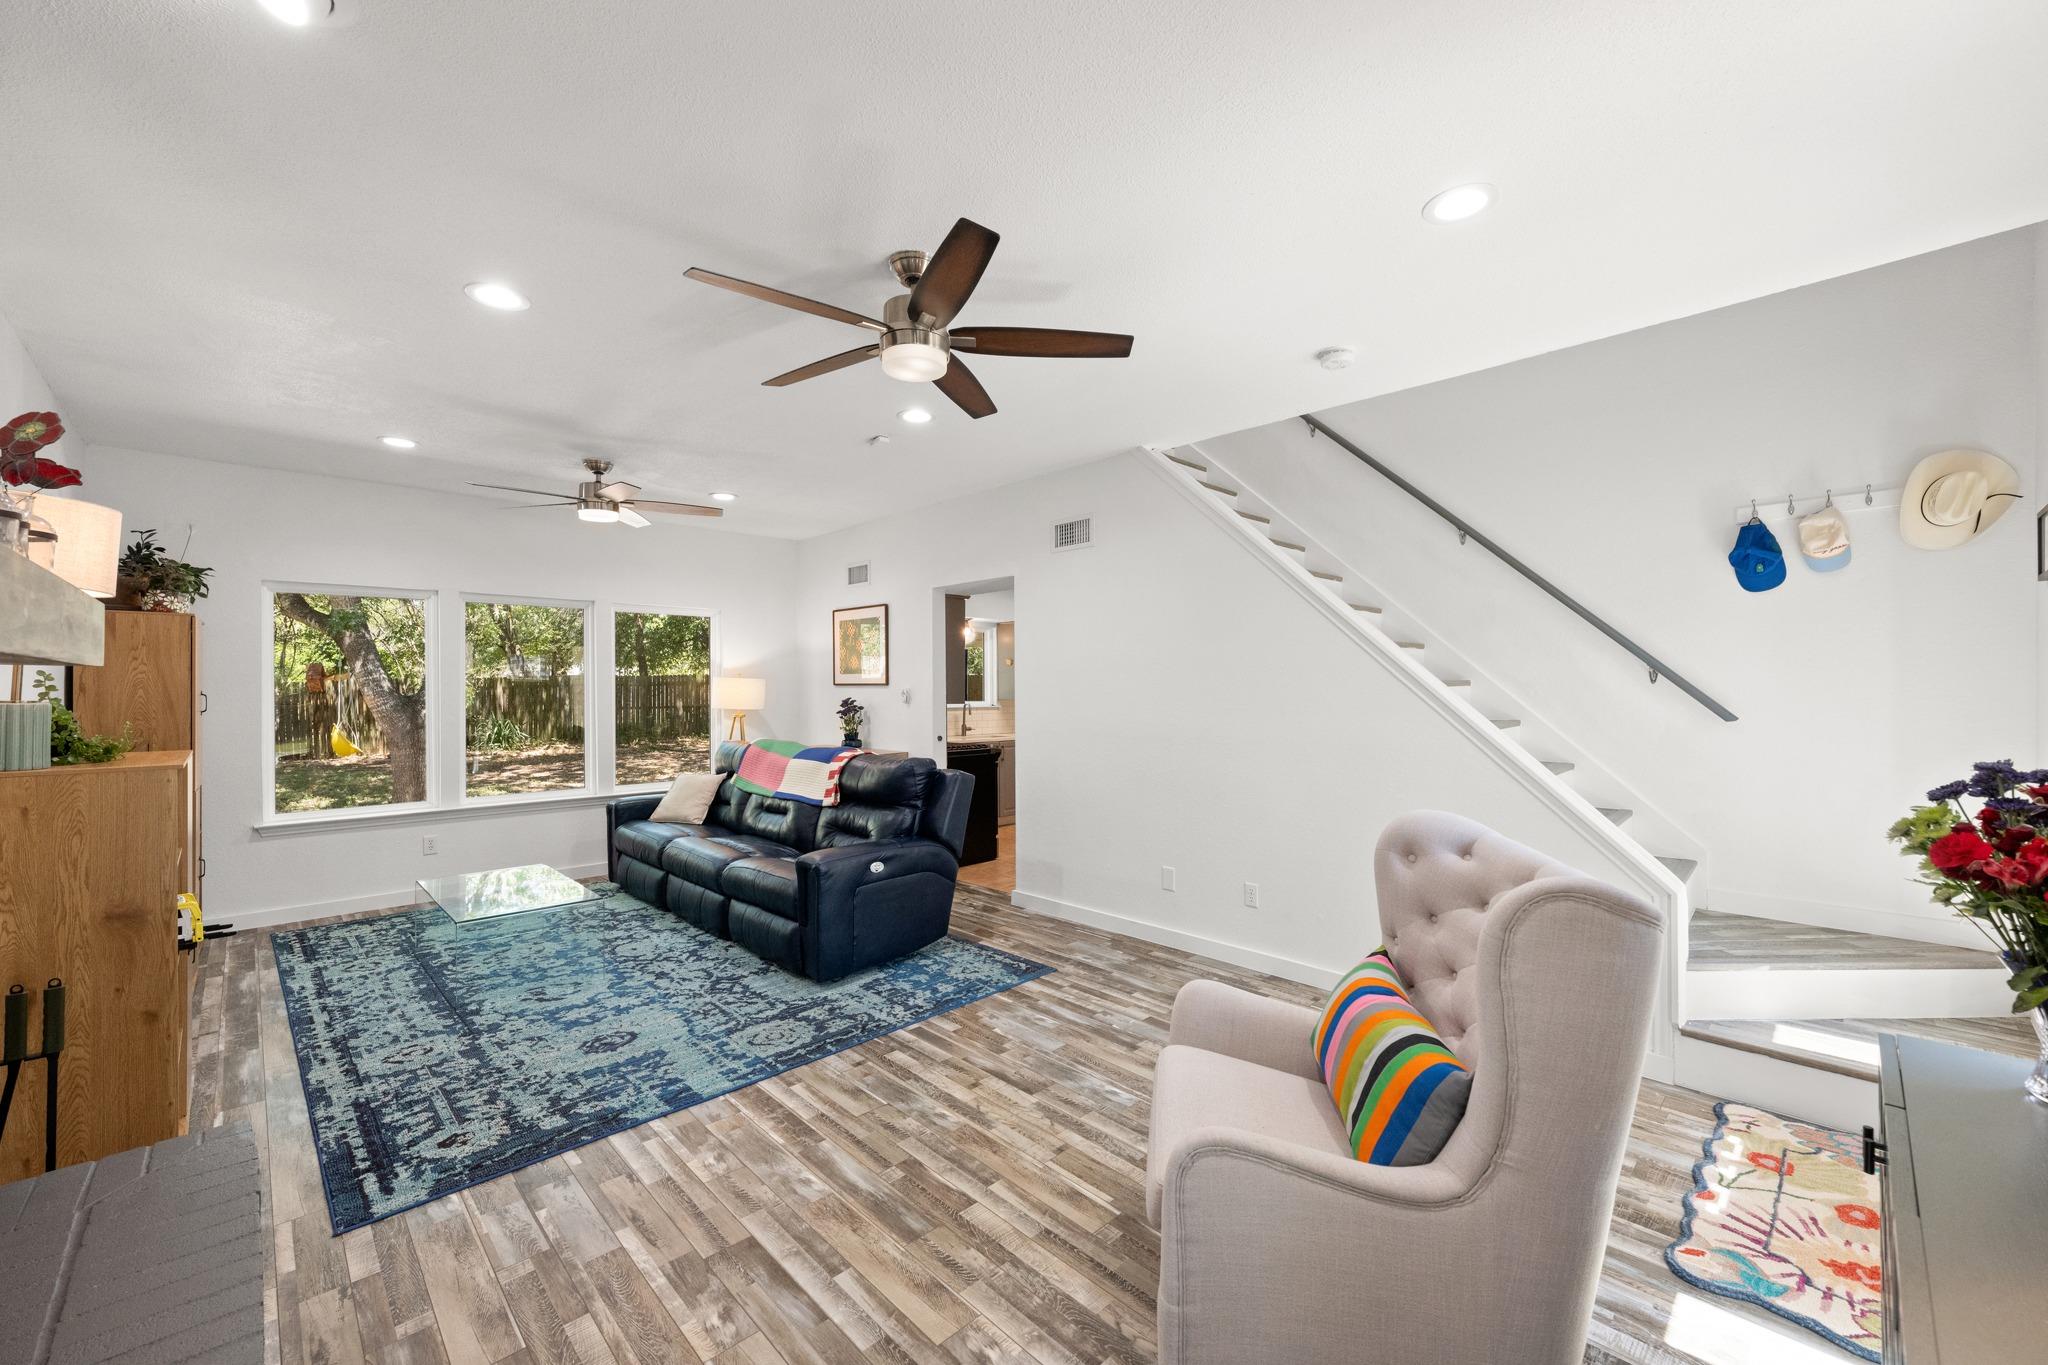
Living room with a dark leather sofa, large windows, ceiling fans, and a staircase.
Living room with a navy sectional, blue patterned rug, and windows overlooking a fenced yard.
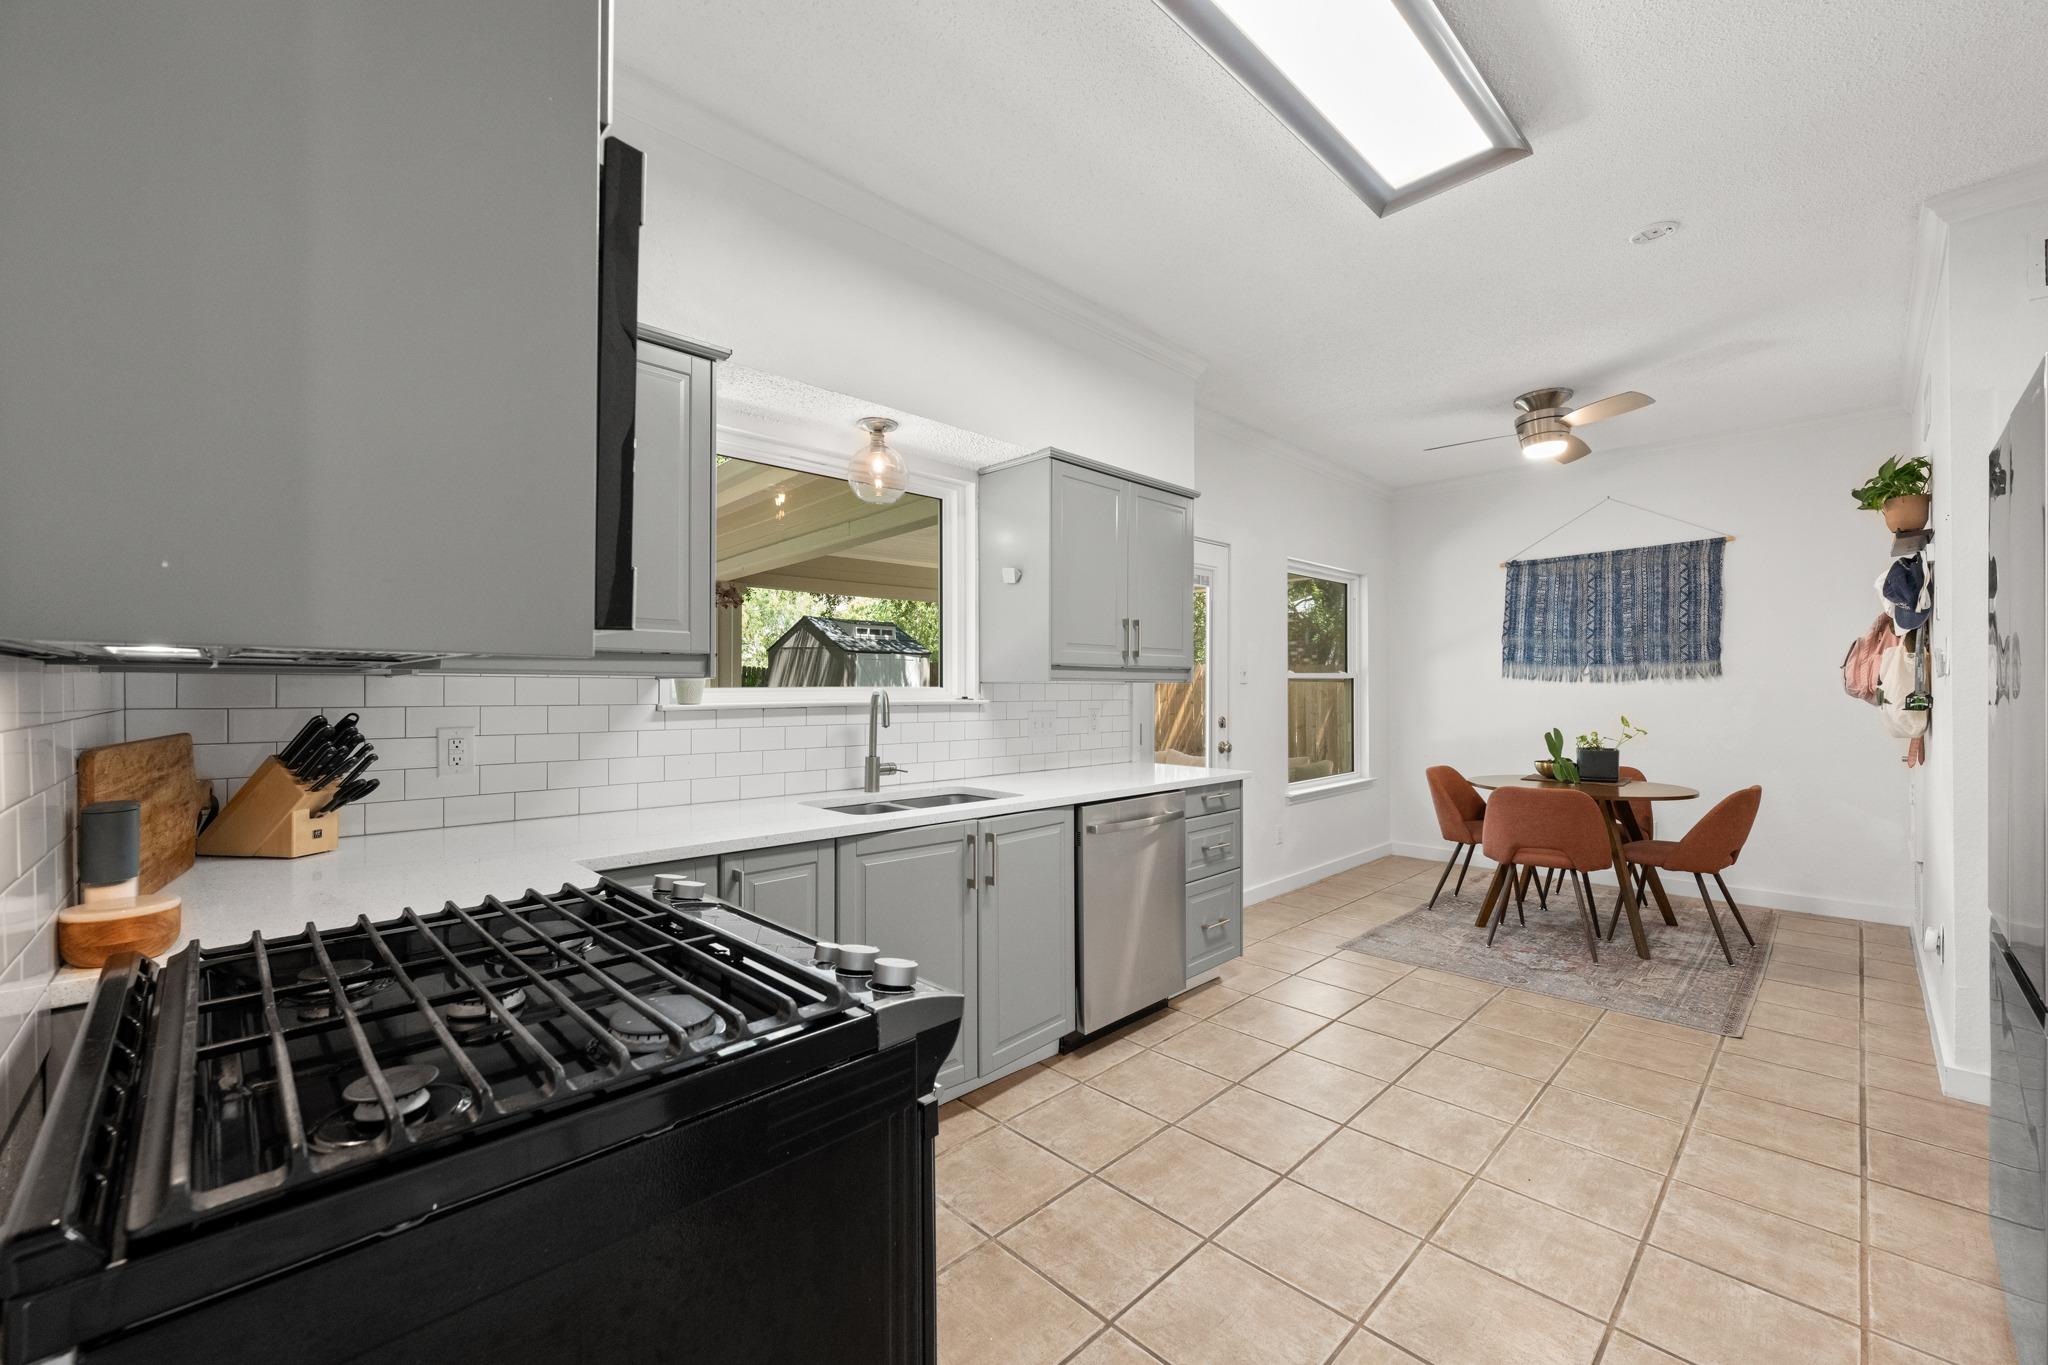
Kitchen with gray cabinetry, black gas range, and a dining nook with rust-colored chairs.
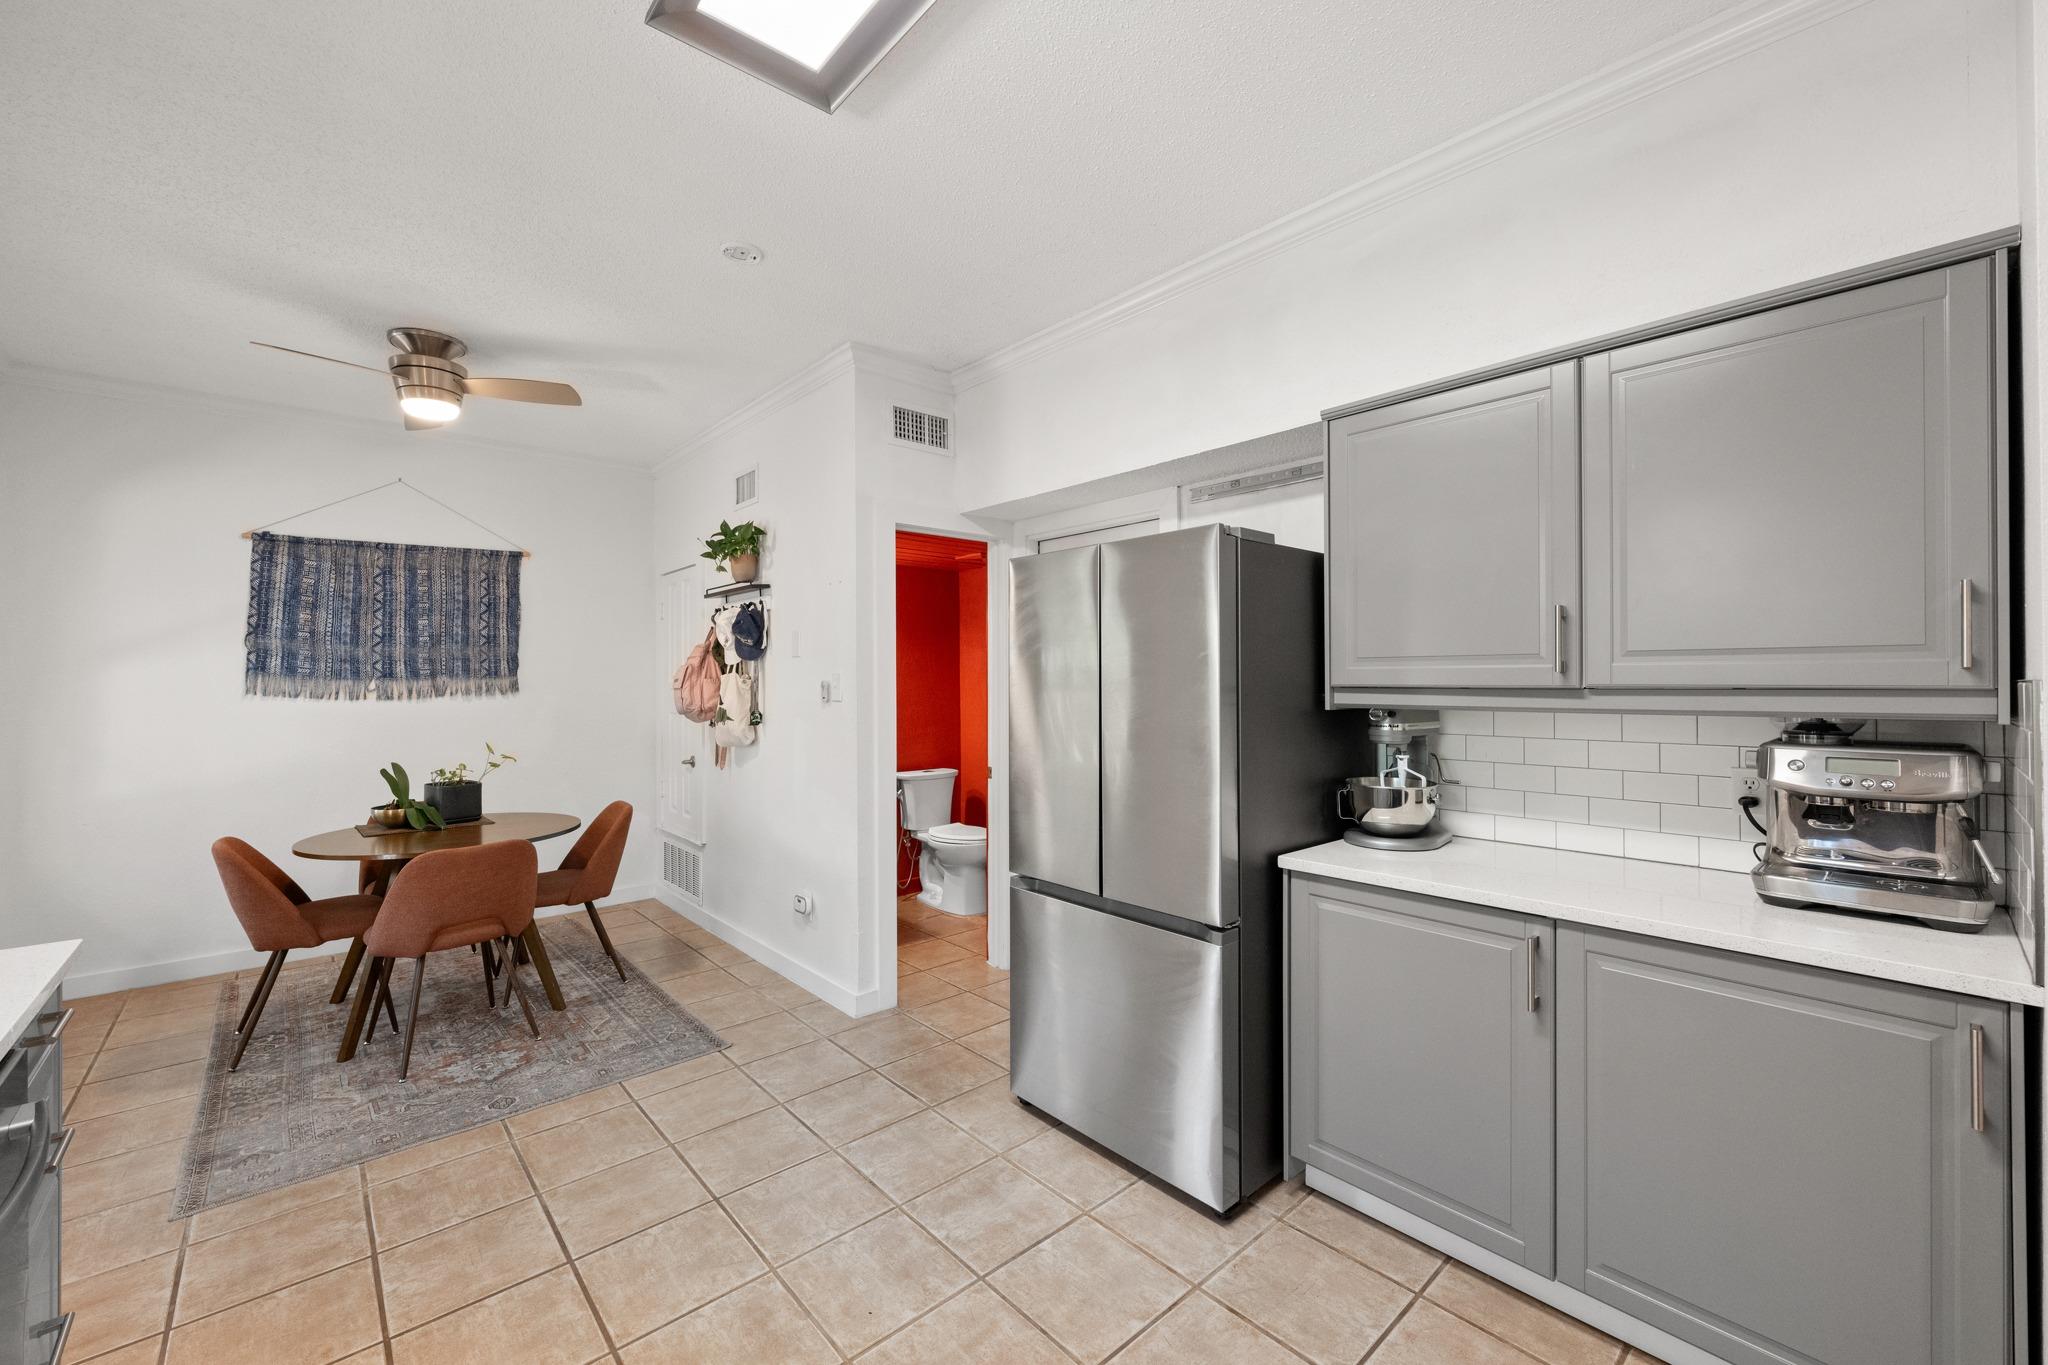
Kitchen with gray cabinets and stainless refrigerator beside a dining nook with rust-colored chairs.
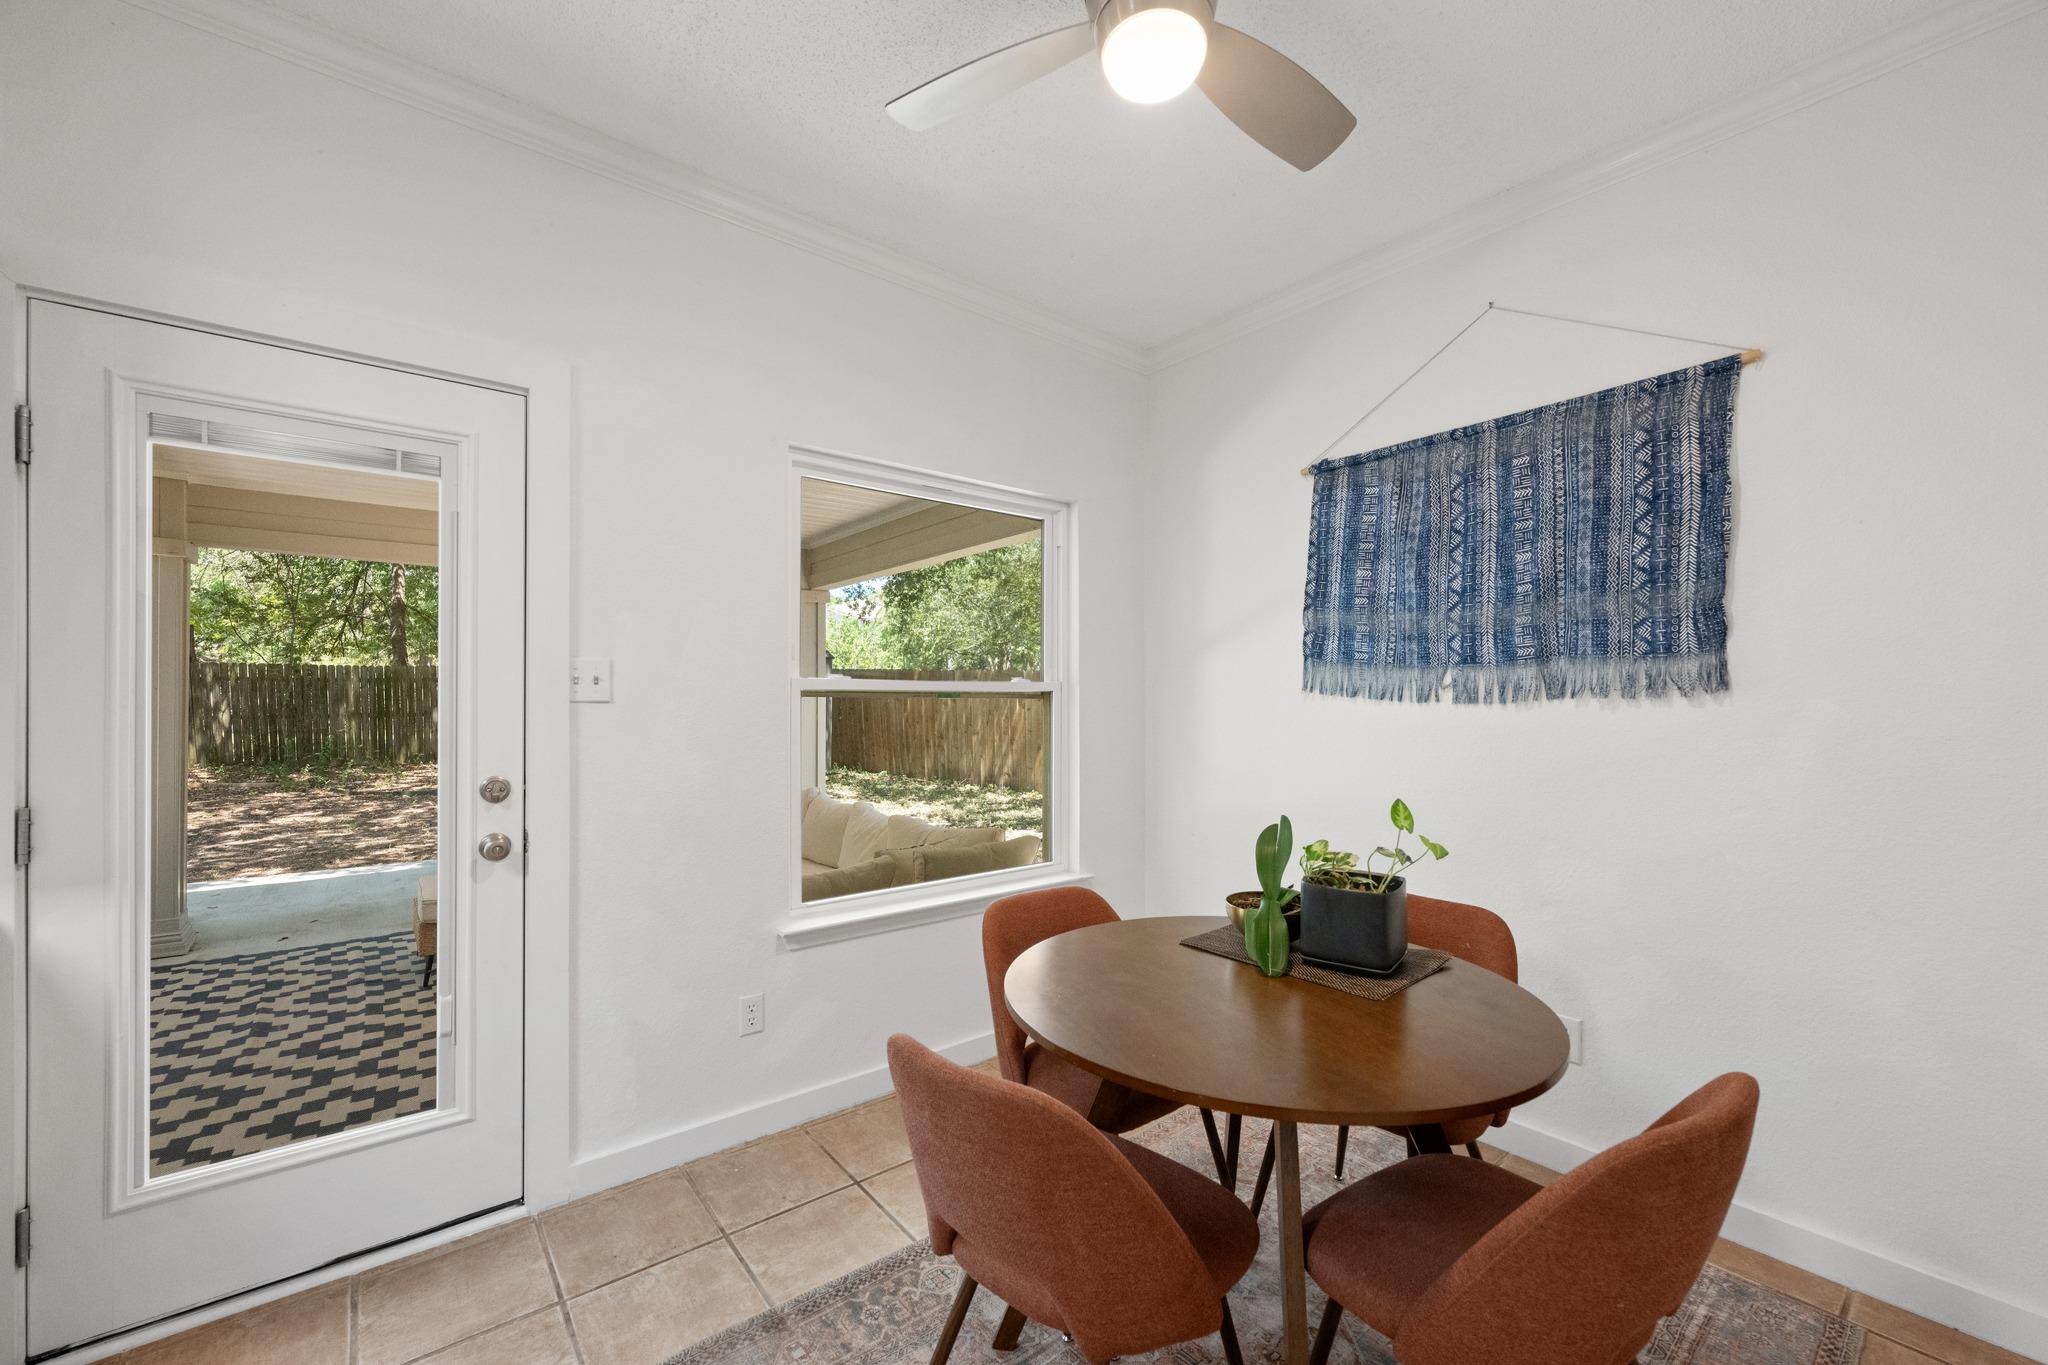
Dining nook with a round wooden table and rust-colored chairs beside a glass patio door.
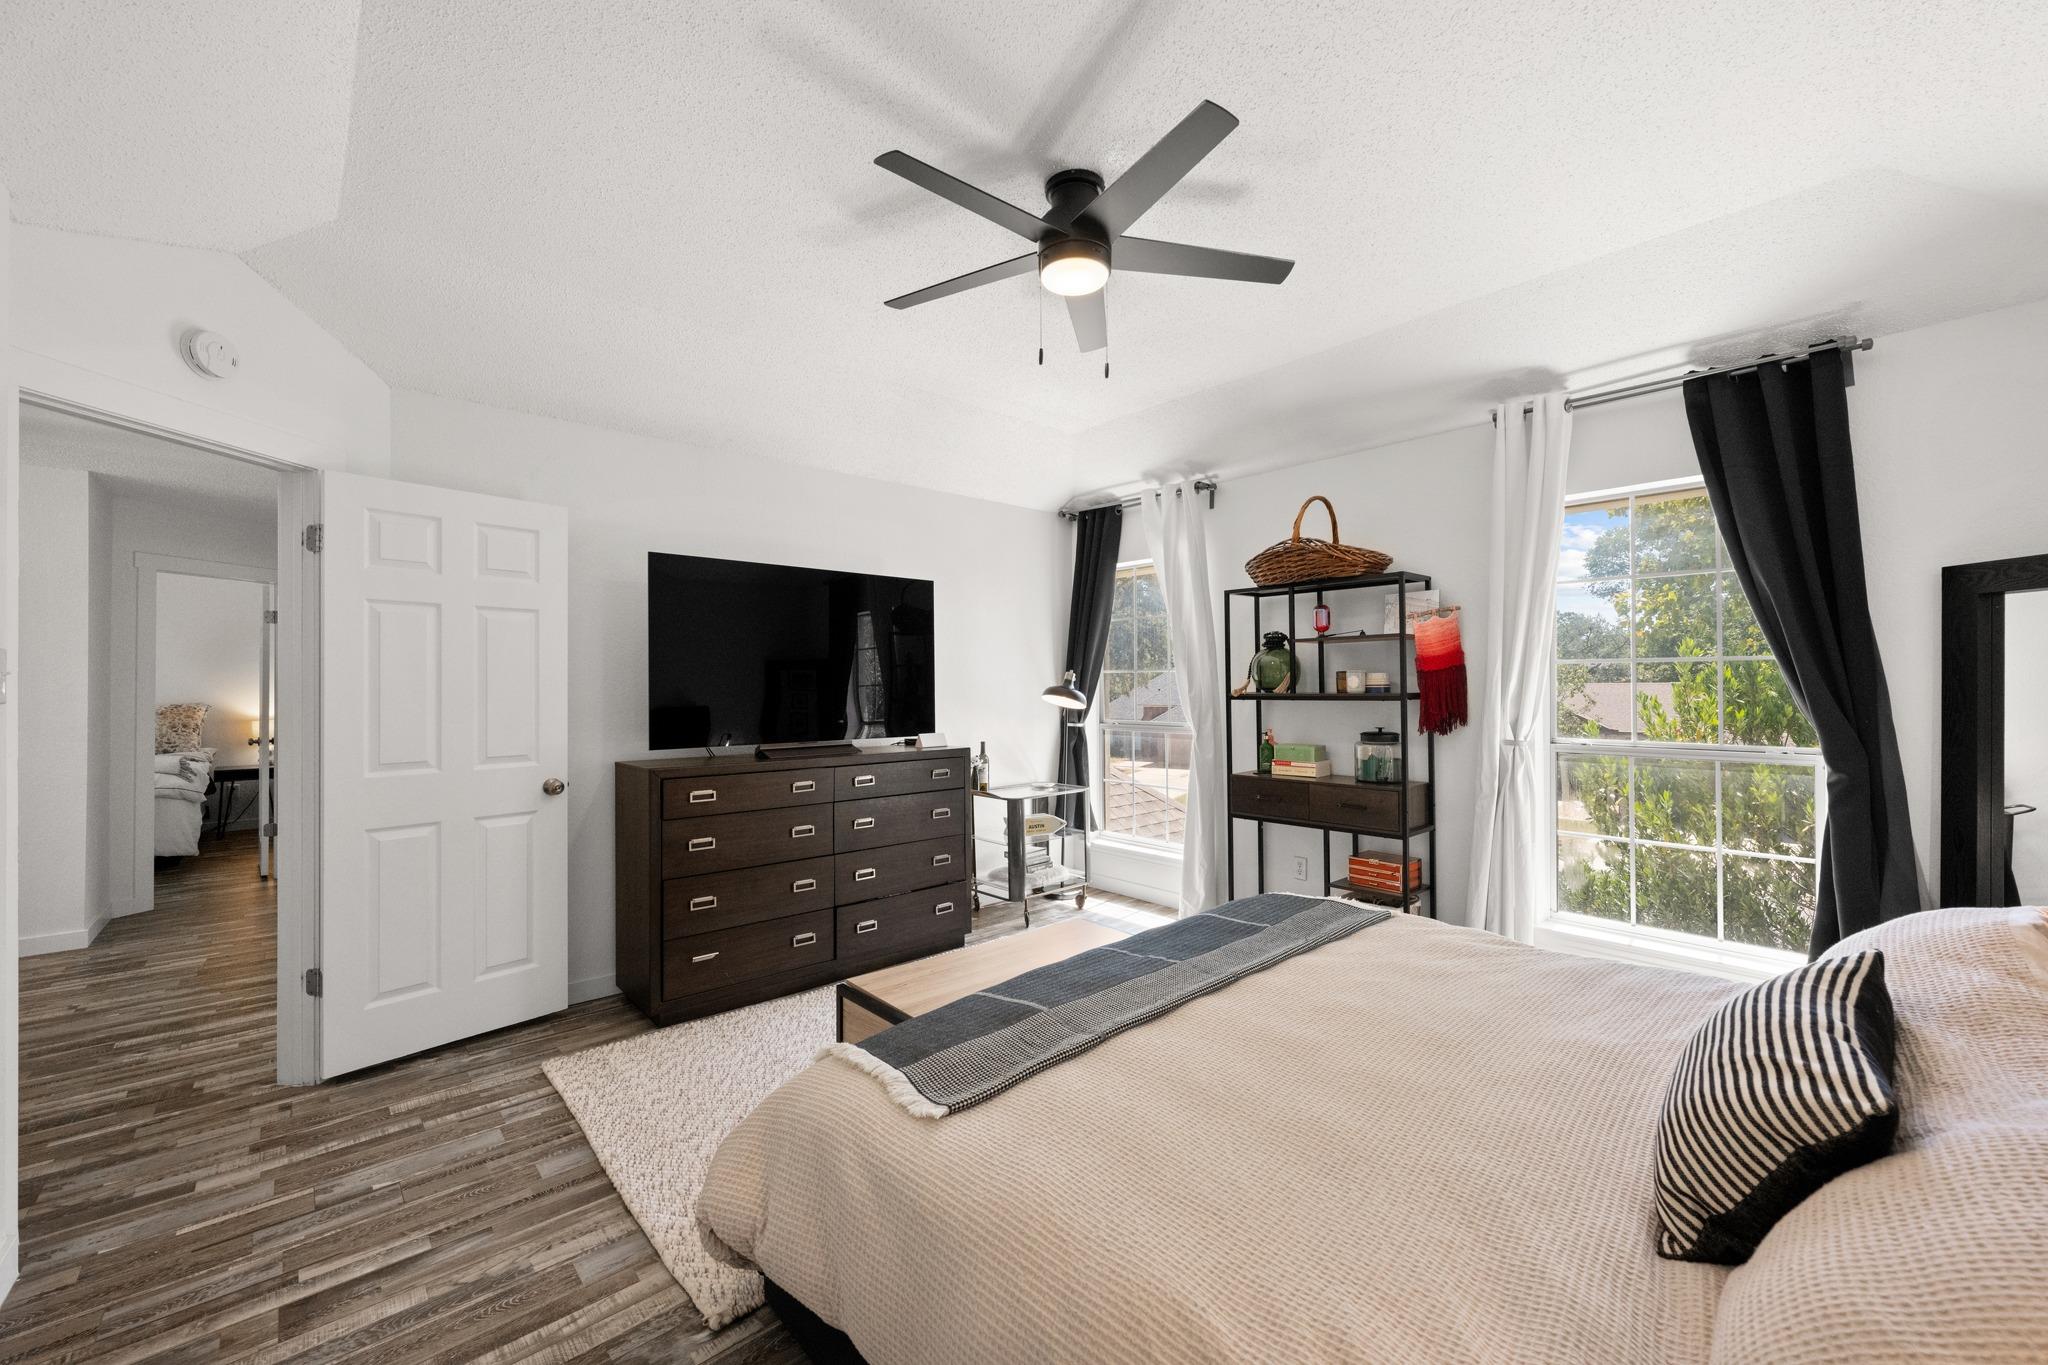
Bedroom with a large bed, dark dresser, ceiling fan, and bright windows with black-and-white curtains.
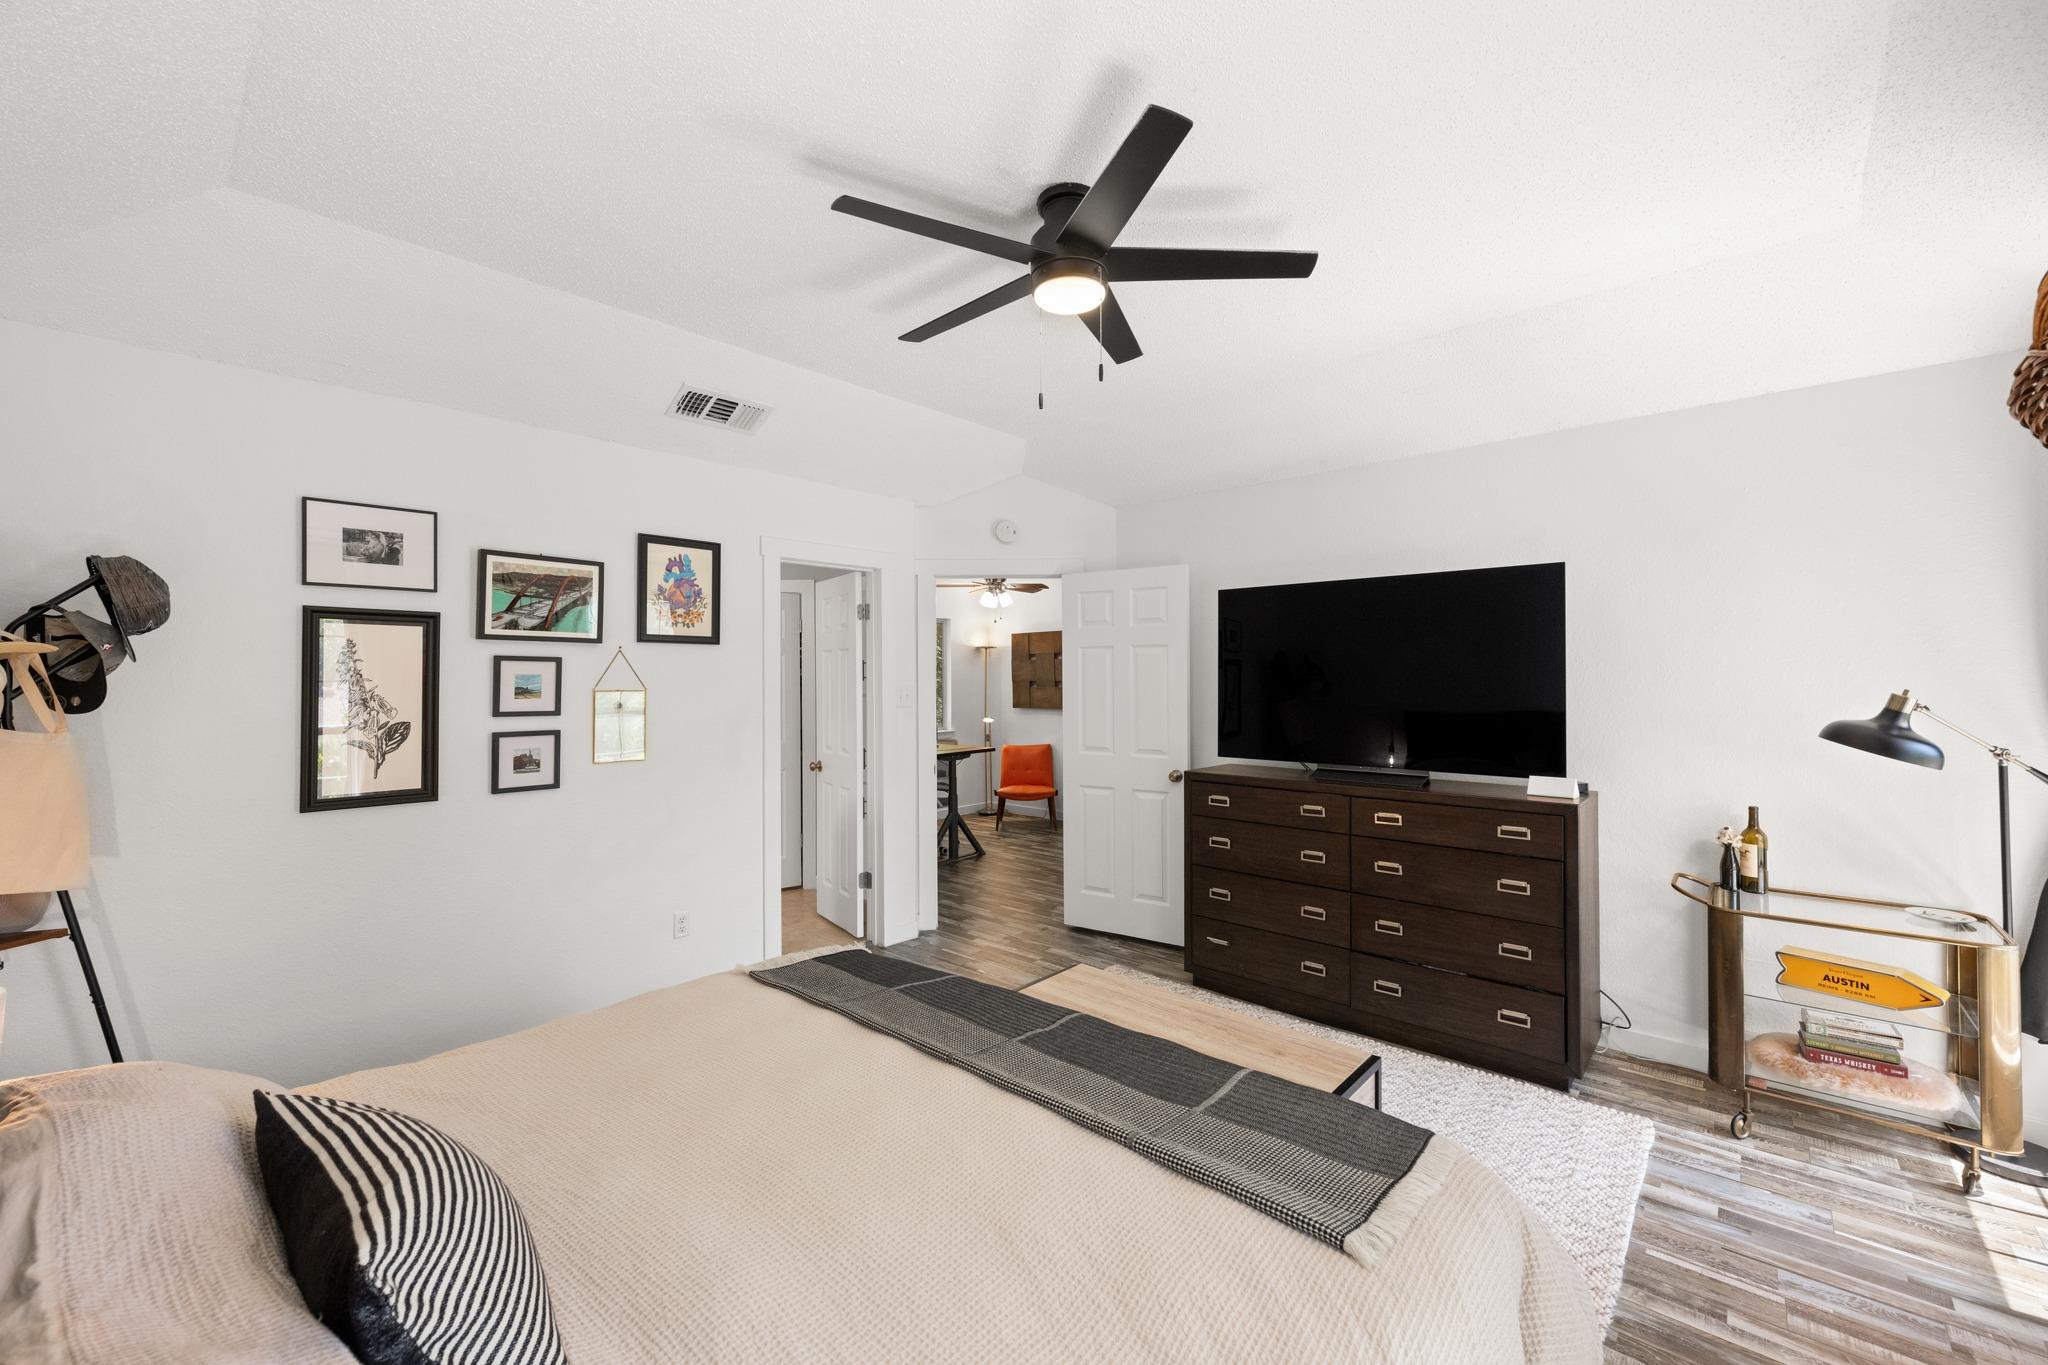
Bedroom with a ceiling fan, gallery wall, dark dresser, and television.
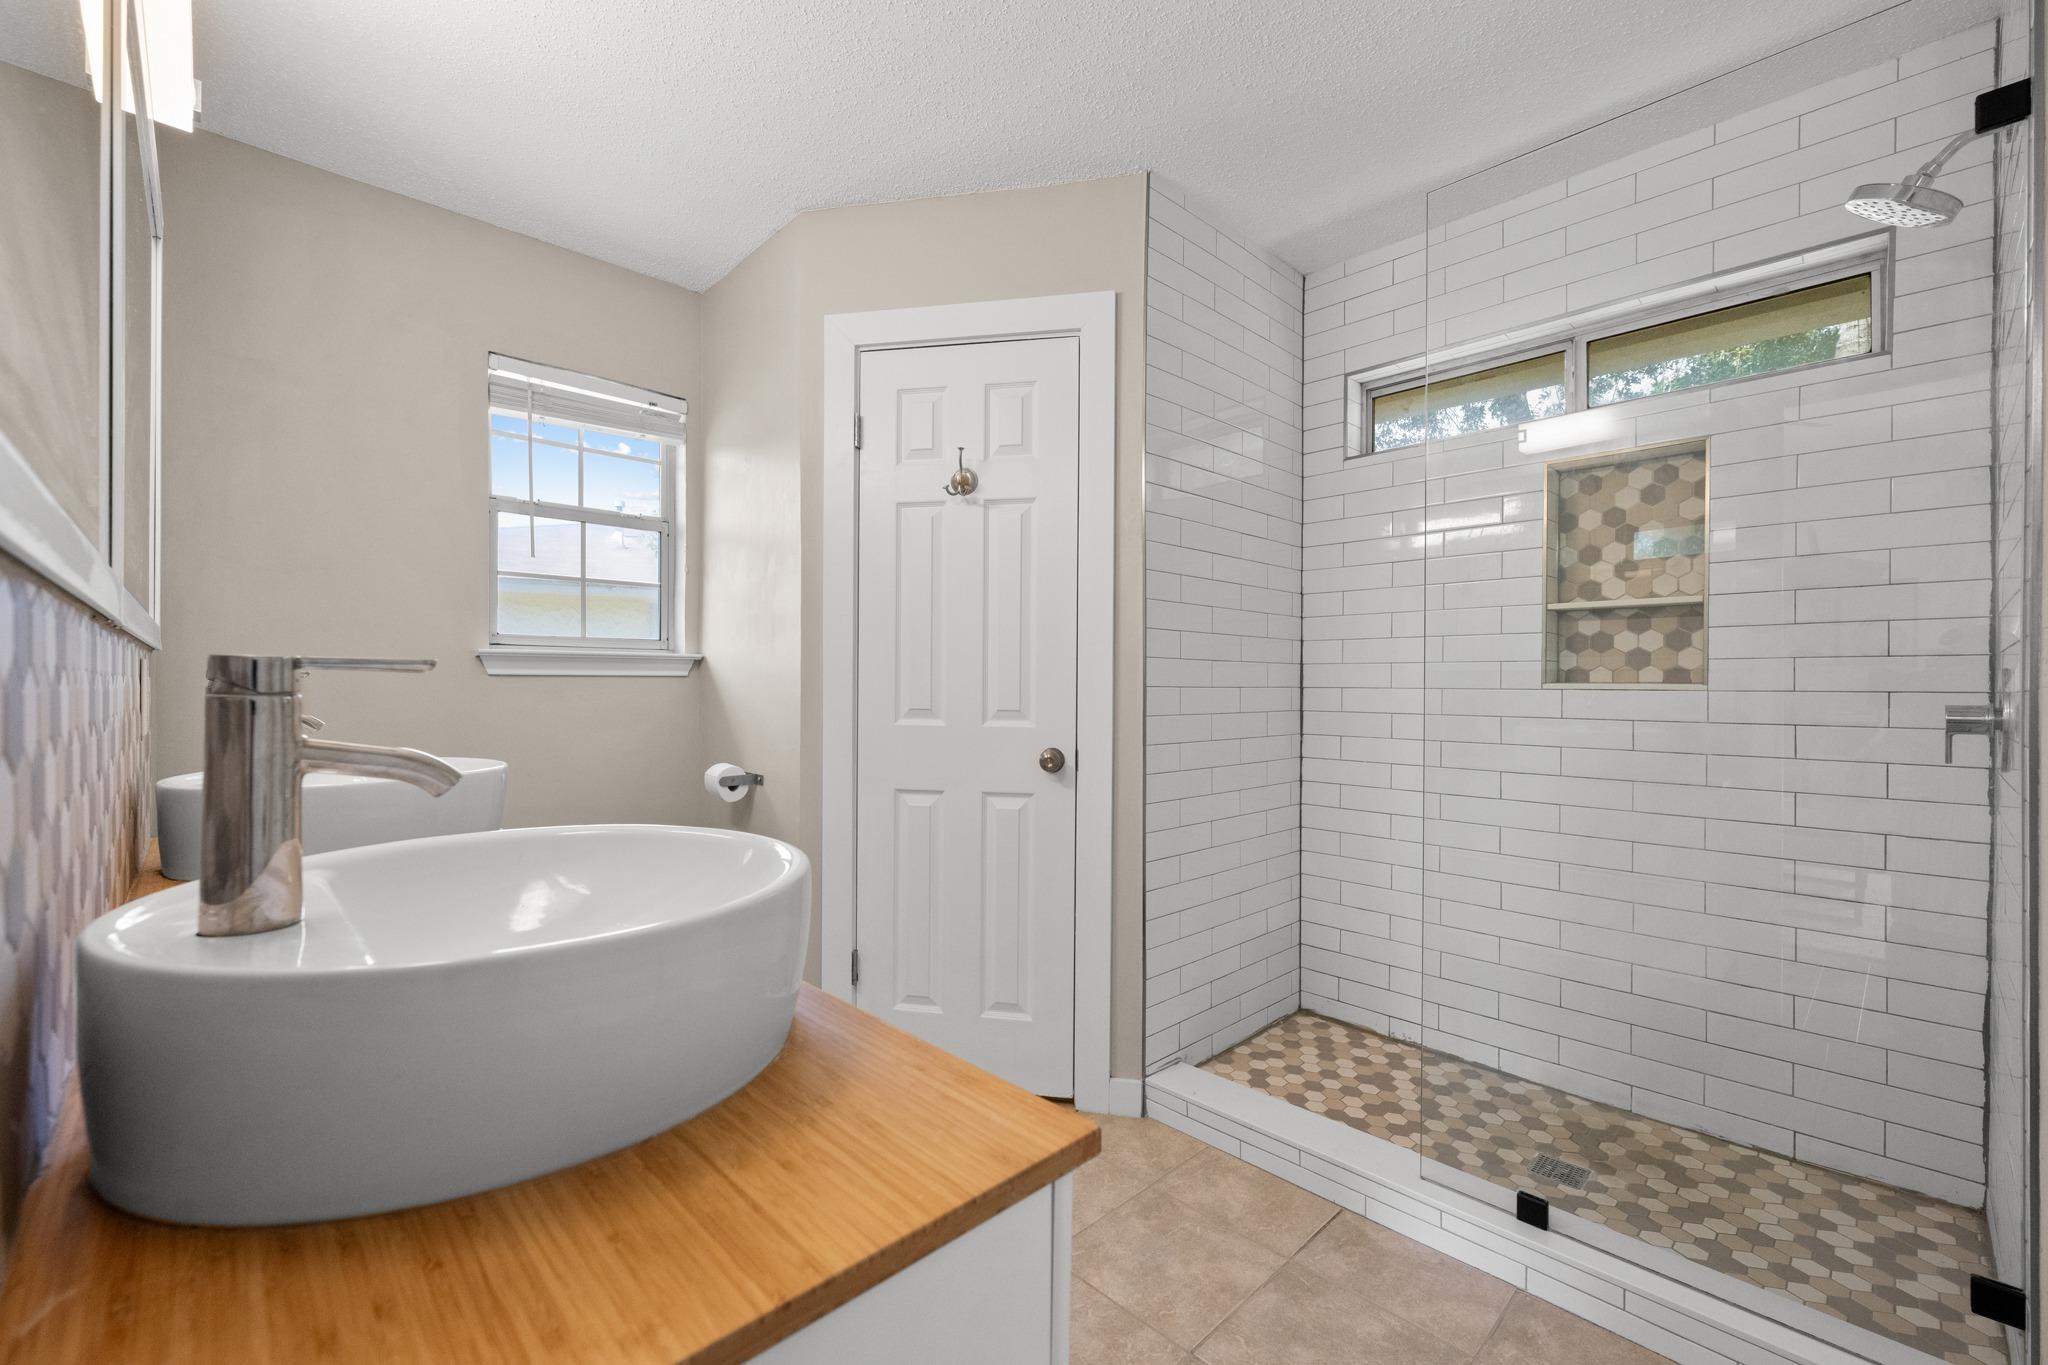
Bathroom with a wood countertop vessel sink and a glass-enclosed tiled walk-in shower.
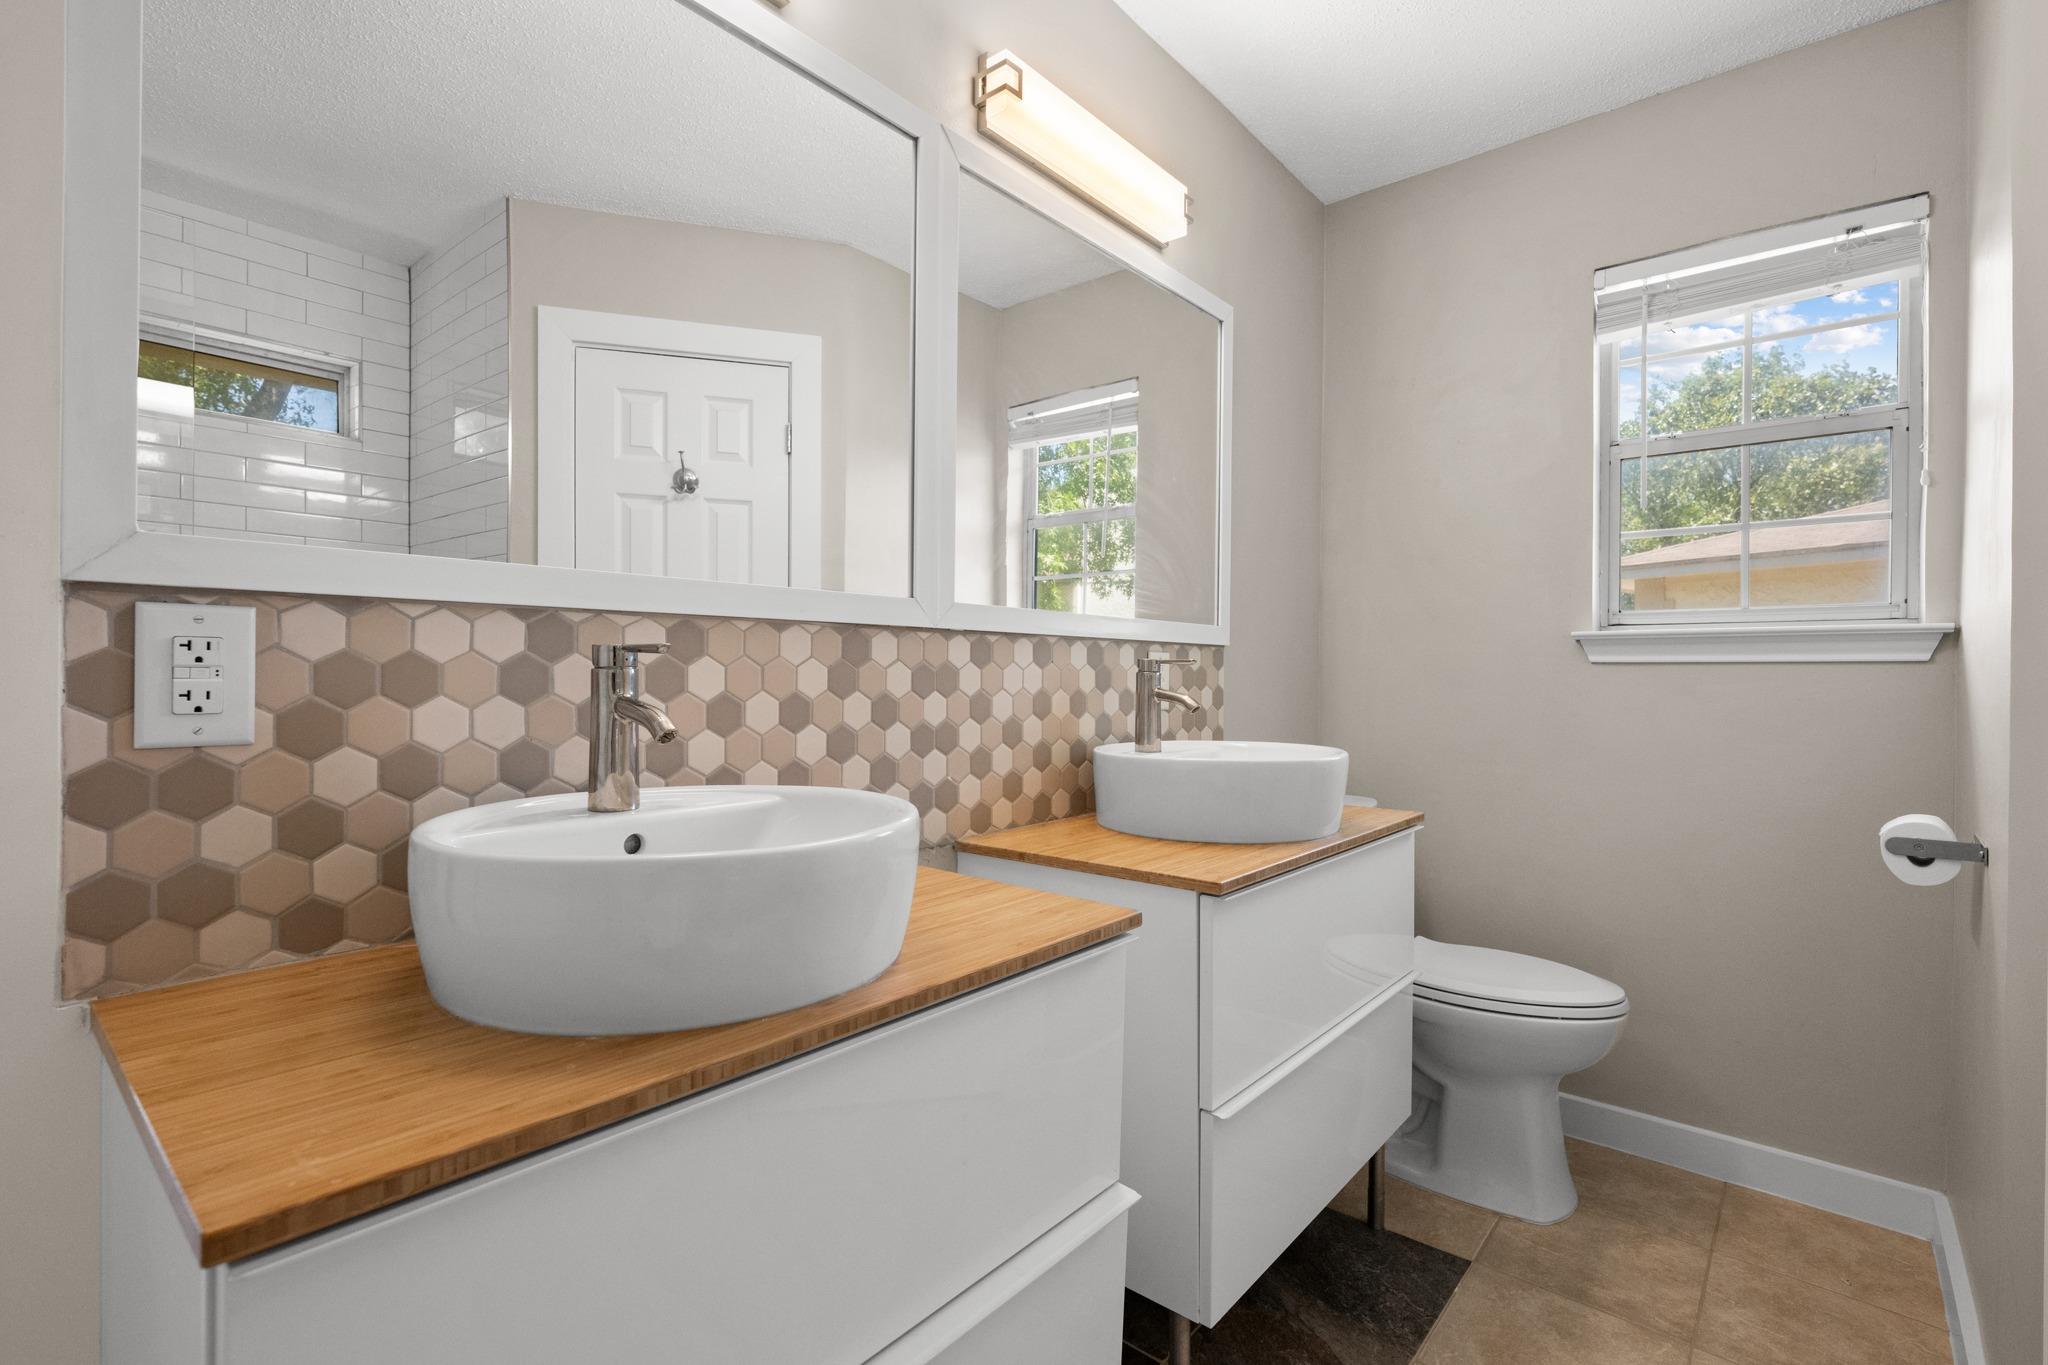
Bathroom with dual vessel sinks, wood countertops, and a hexagon-tile backsplash.
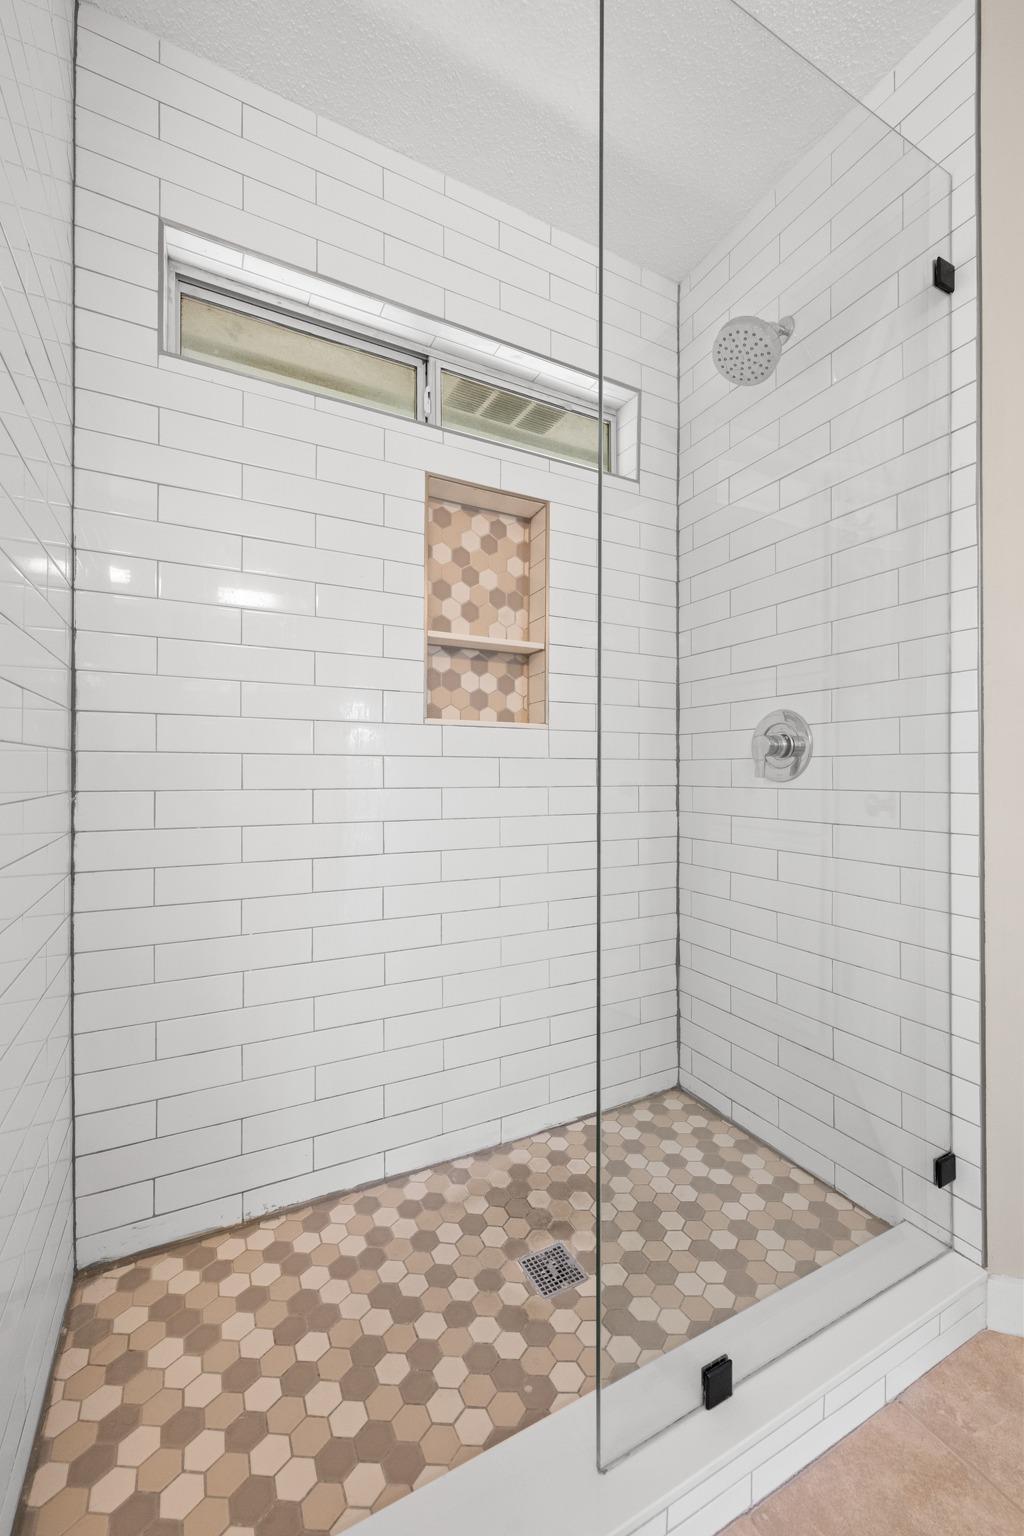
Walk-in shower with white subway tile, hexagonal floor, and glass enclosure.
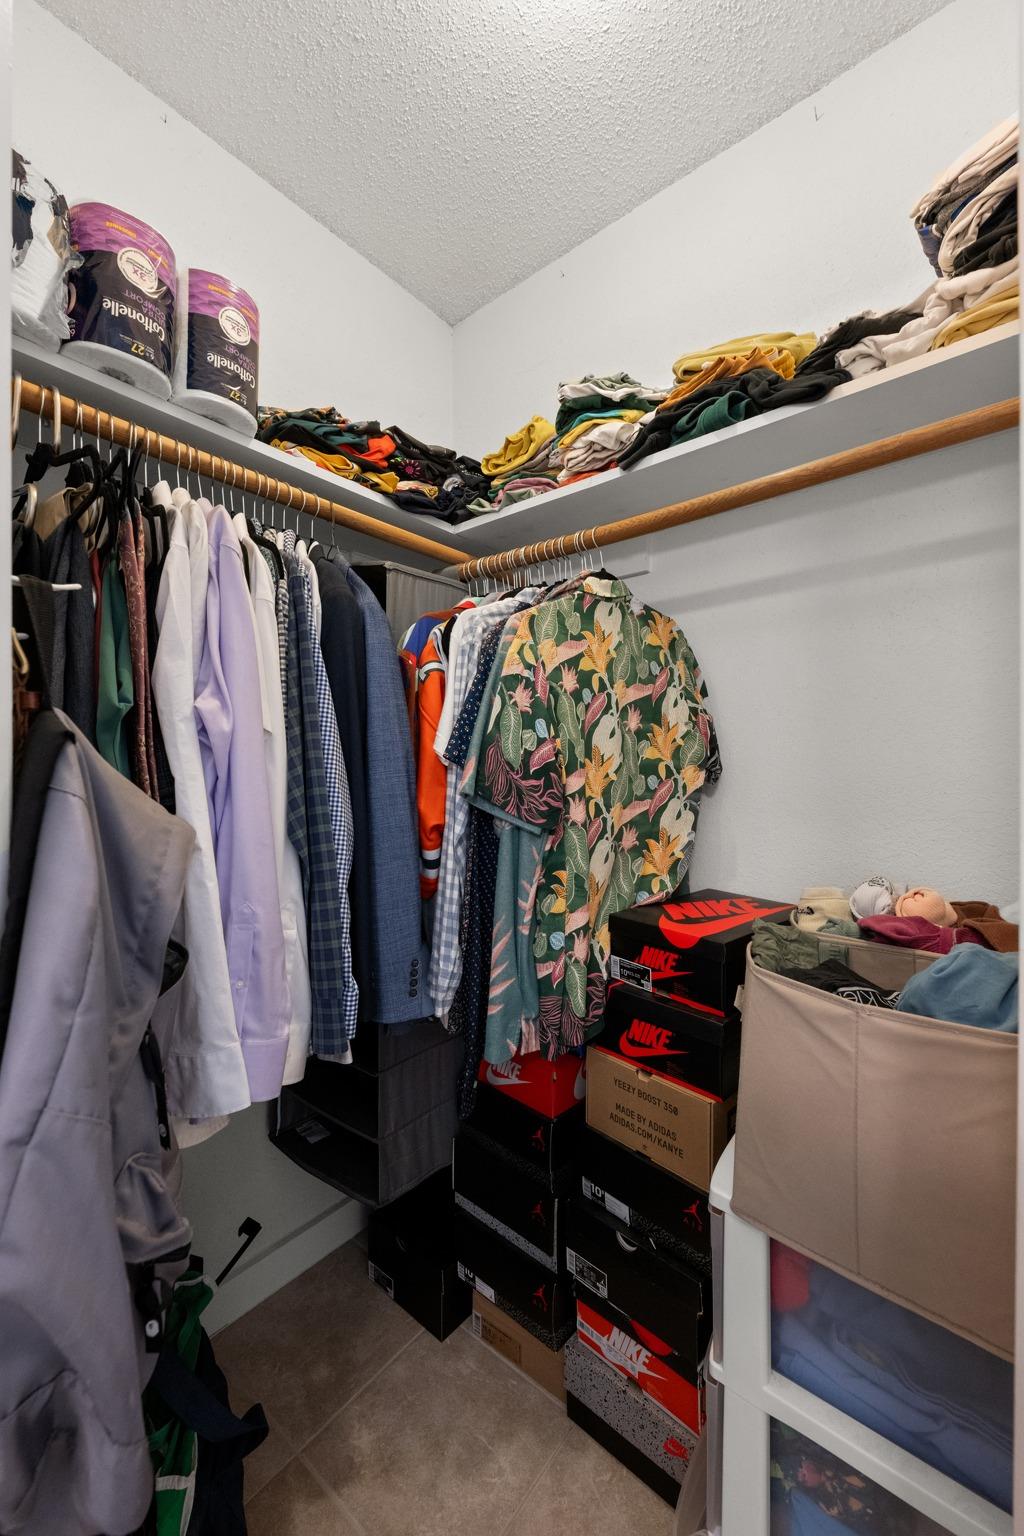
Walk-in closet with clothes on wraparound hanging rods and stacked shoe boxes.
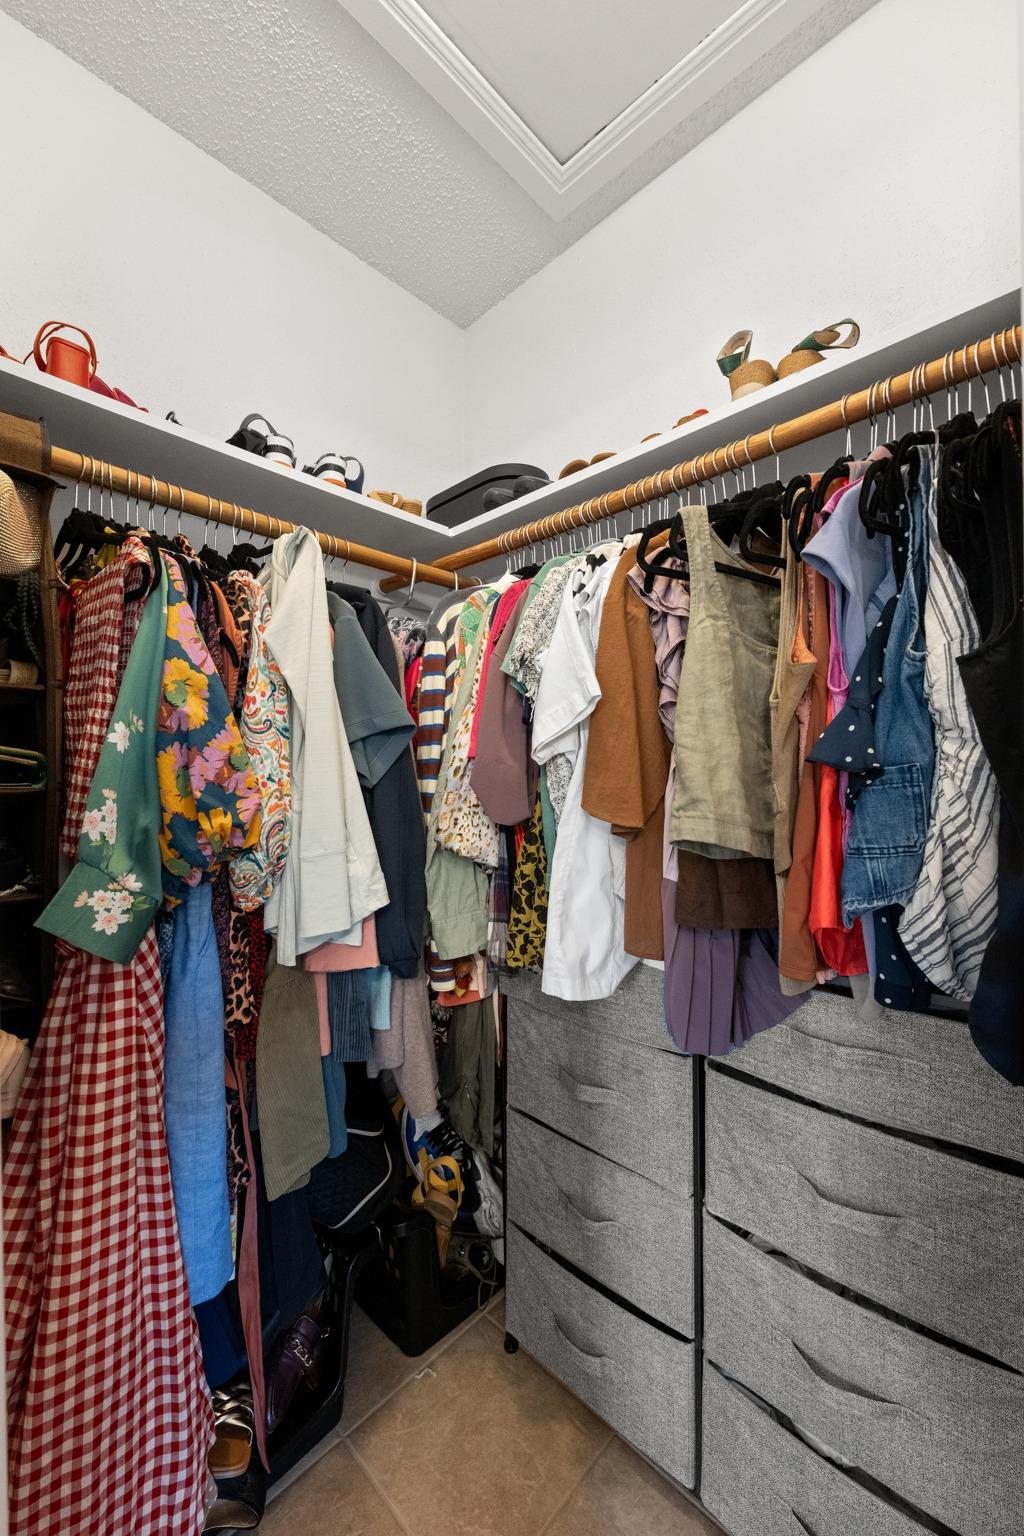
Walk-in closet with clothes on wraparound shelves and fabric storage drawers.
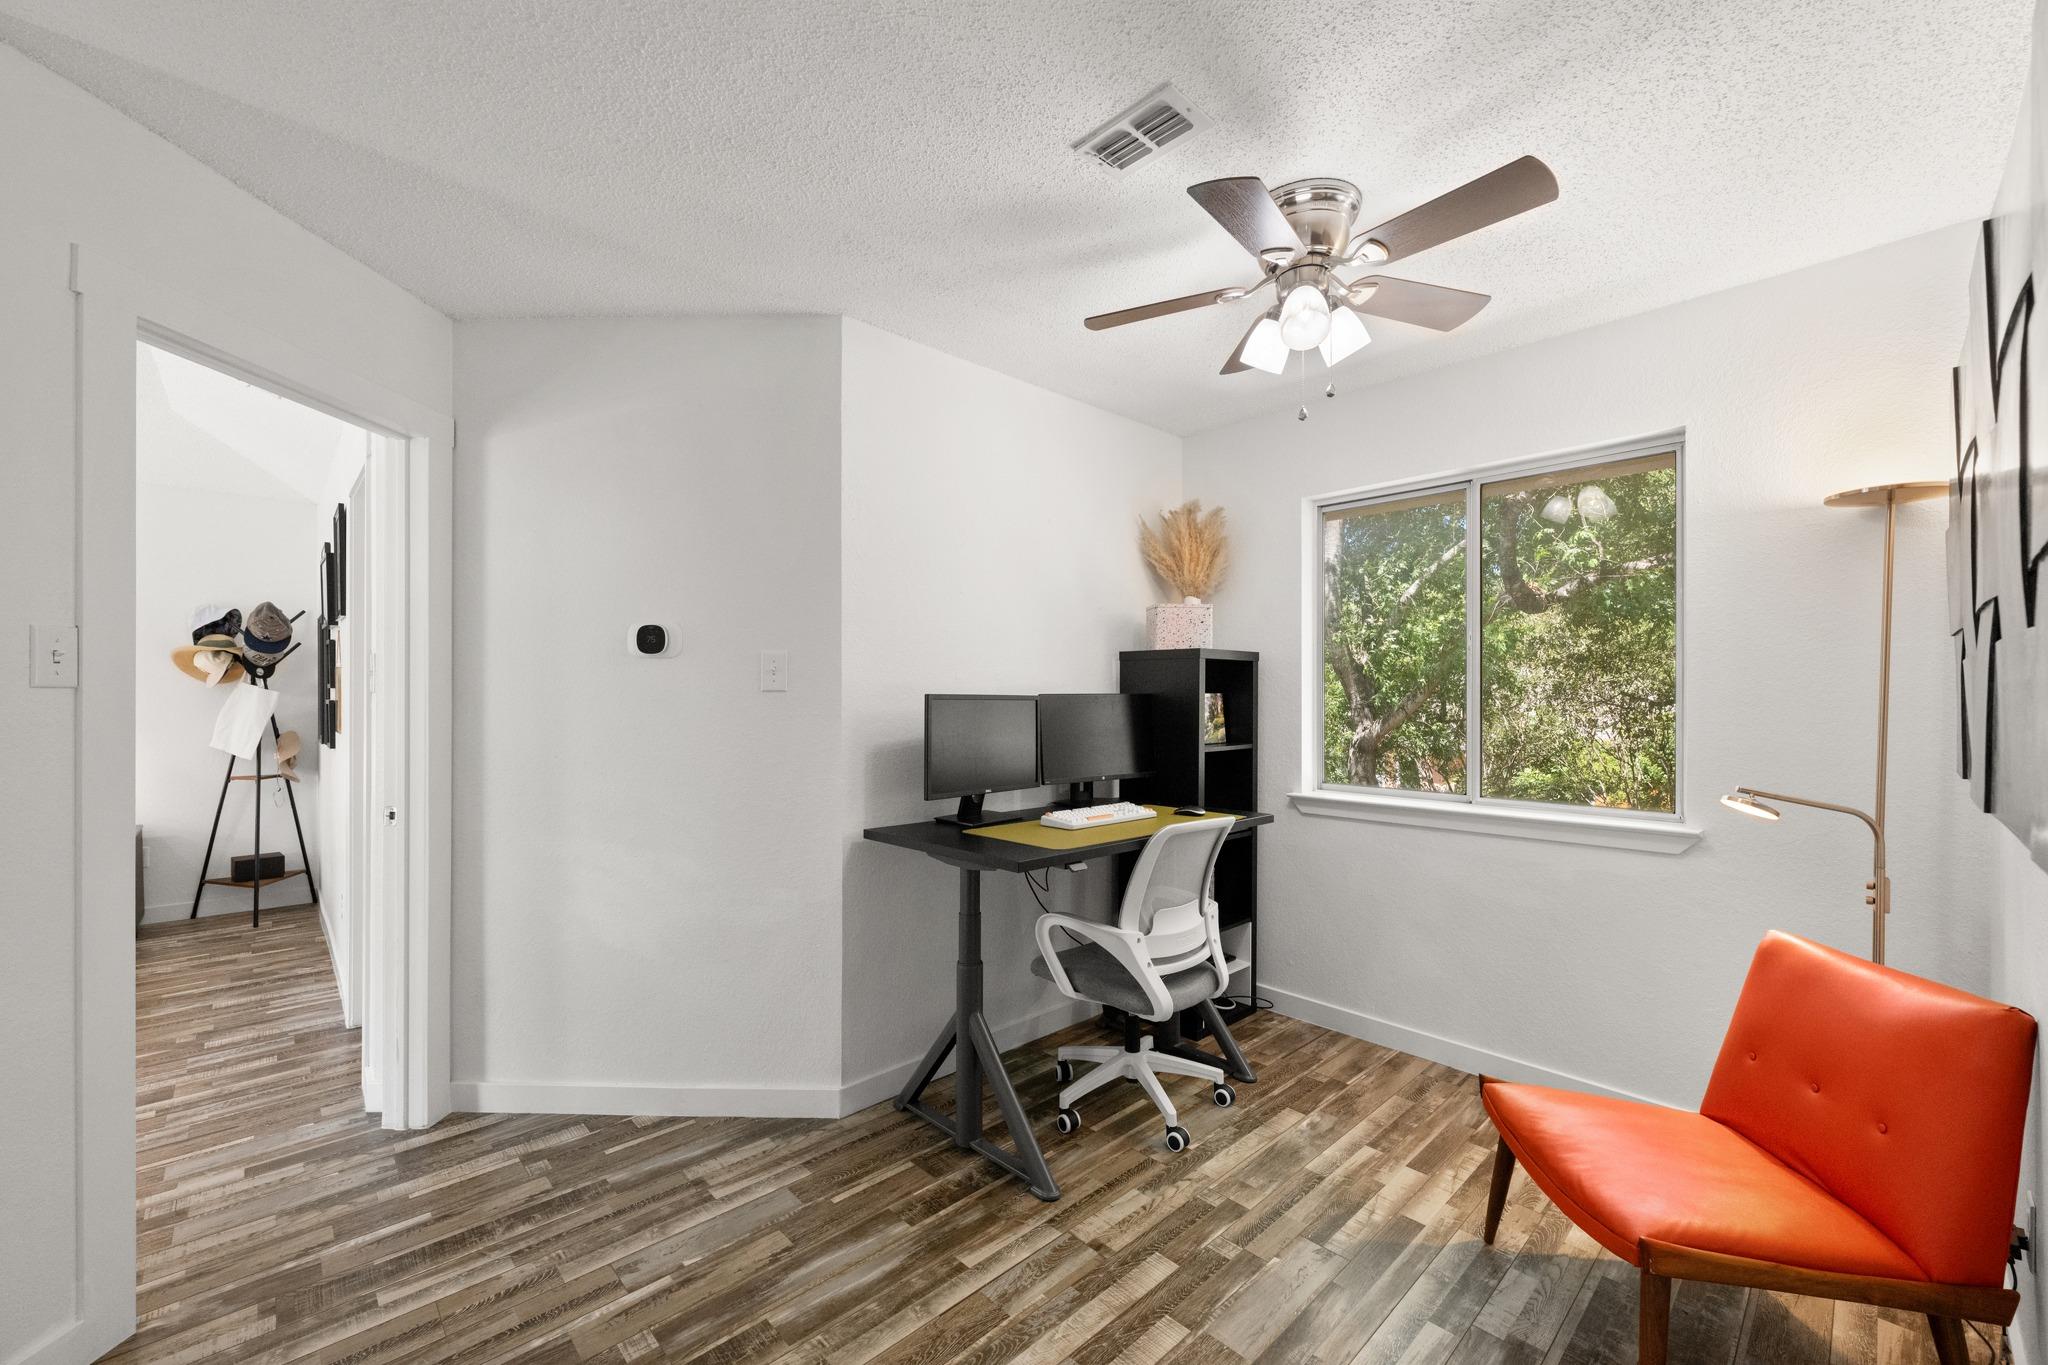
Home office with a dual-monitor desk, leafy window view, and bright orange lounge chair.
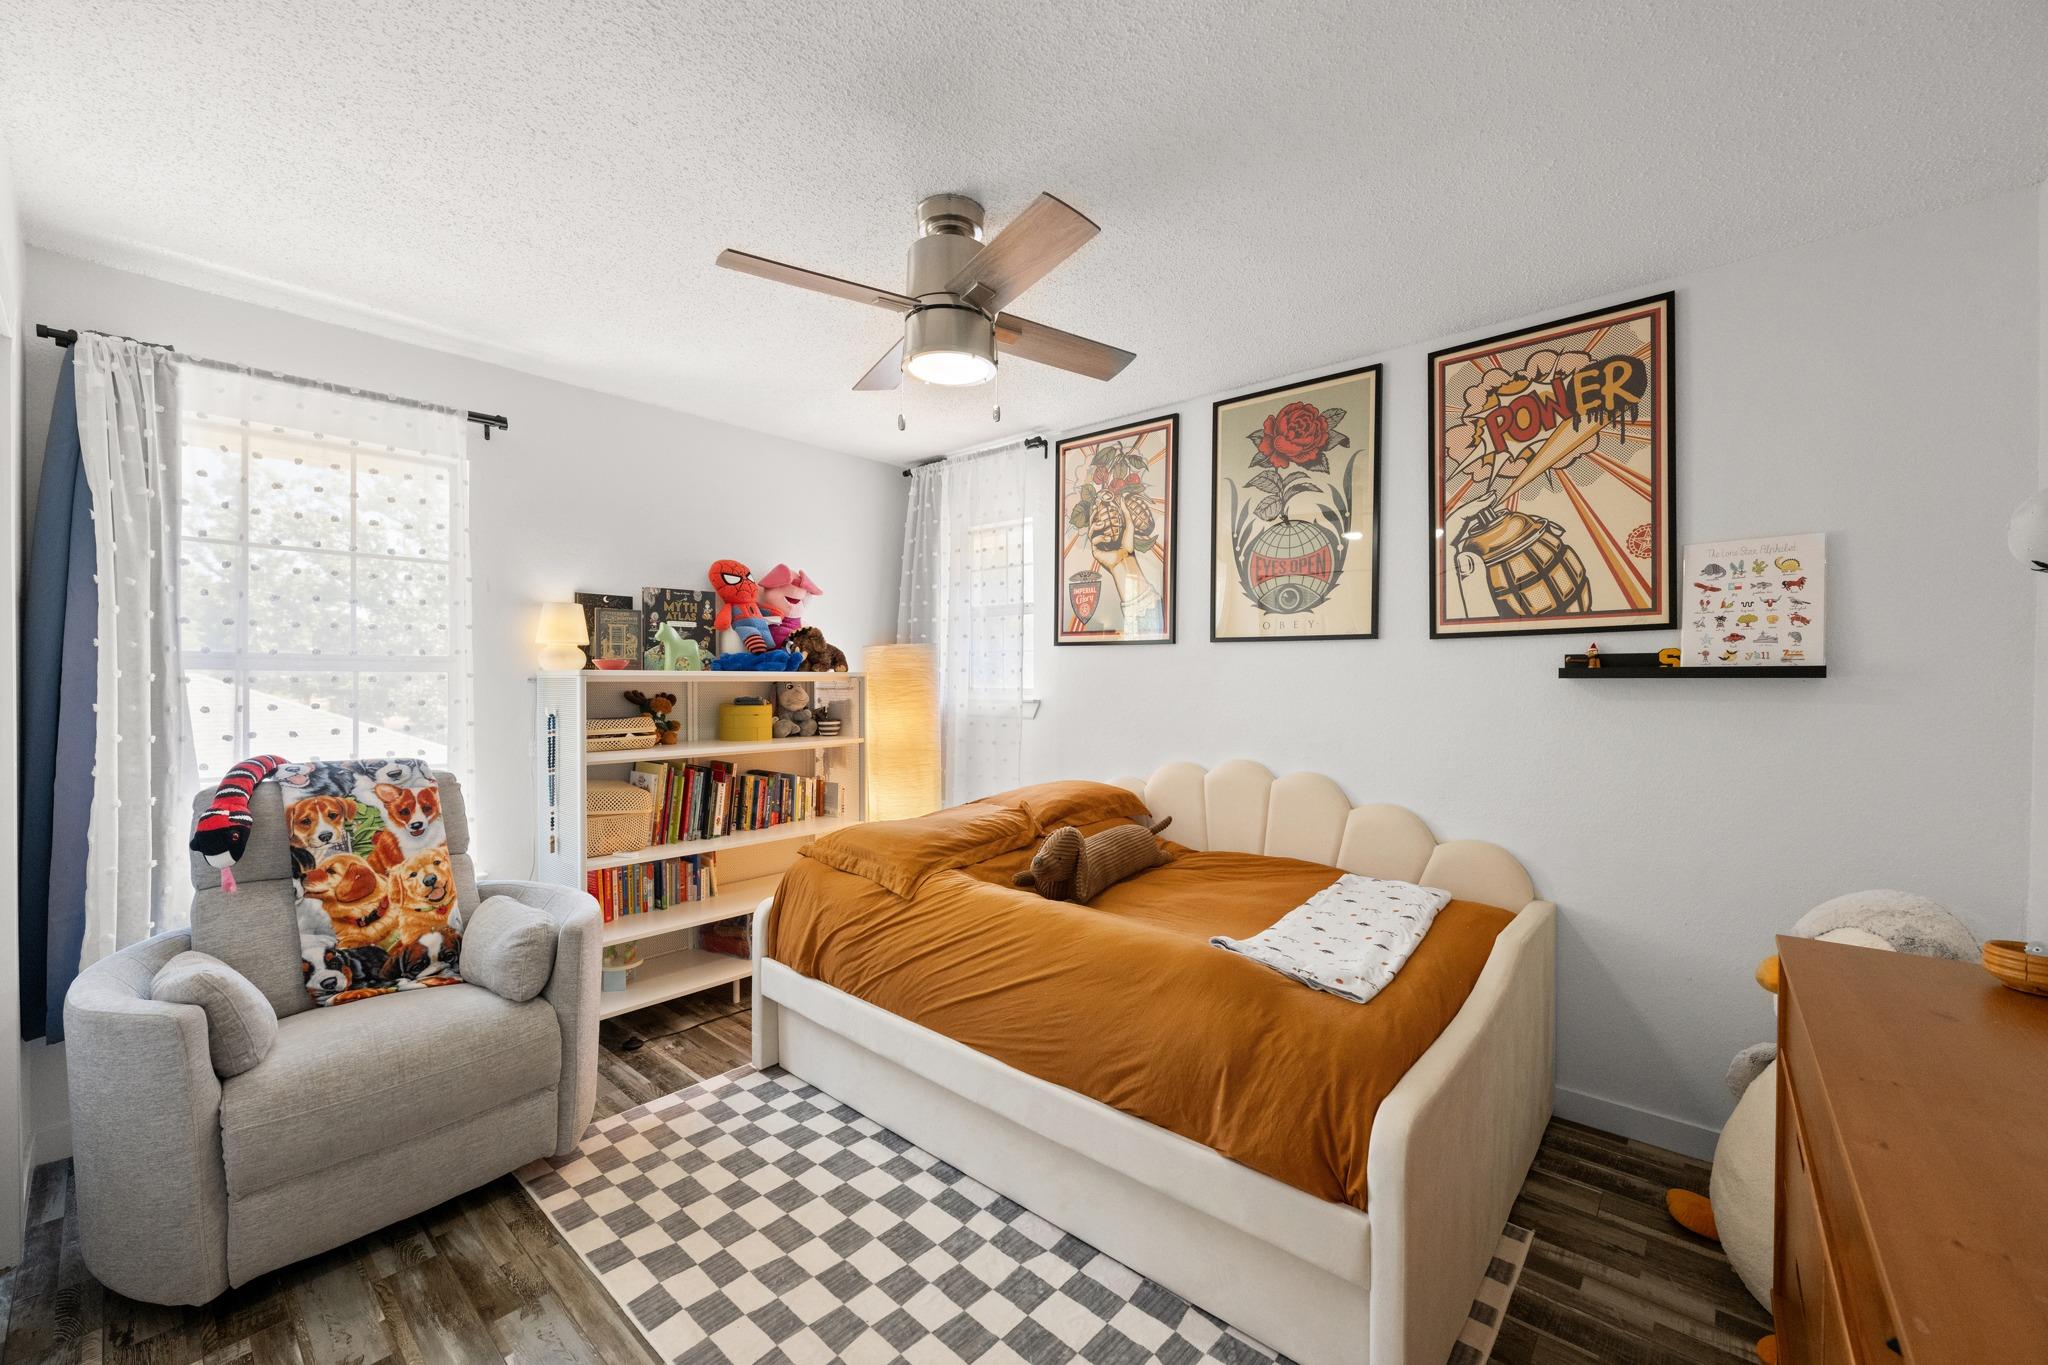
Bedroom with an orange bedspread, children's bookcase, and gray armchair beside bright windows.
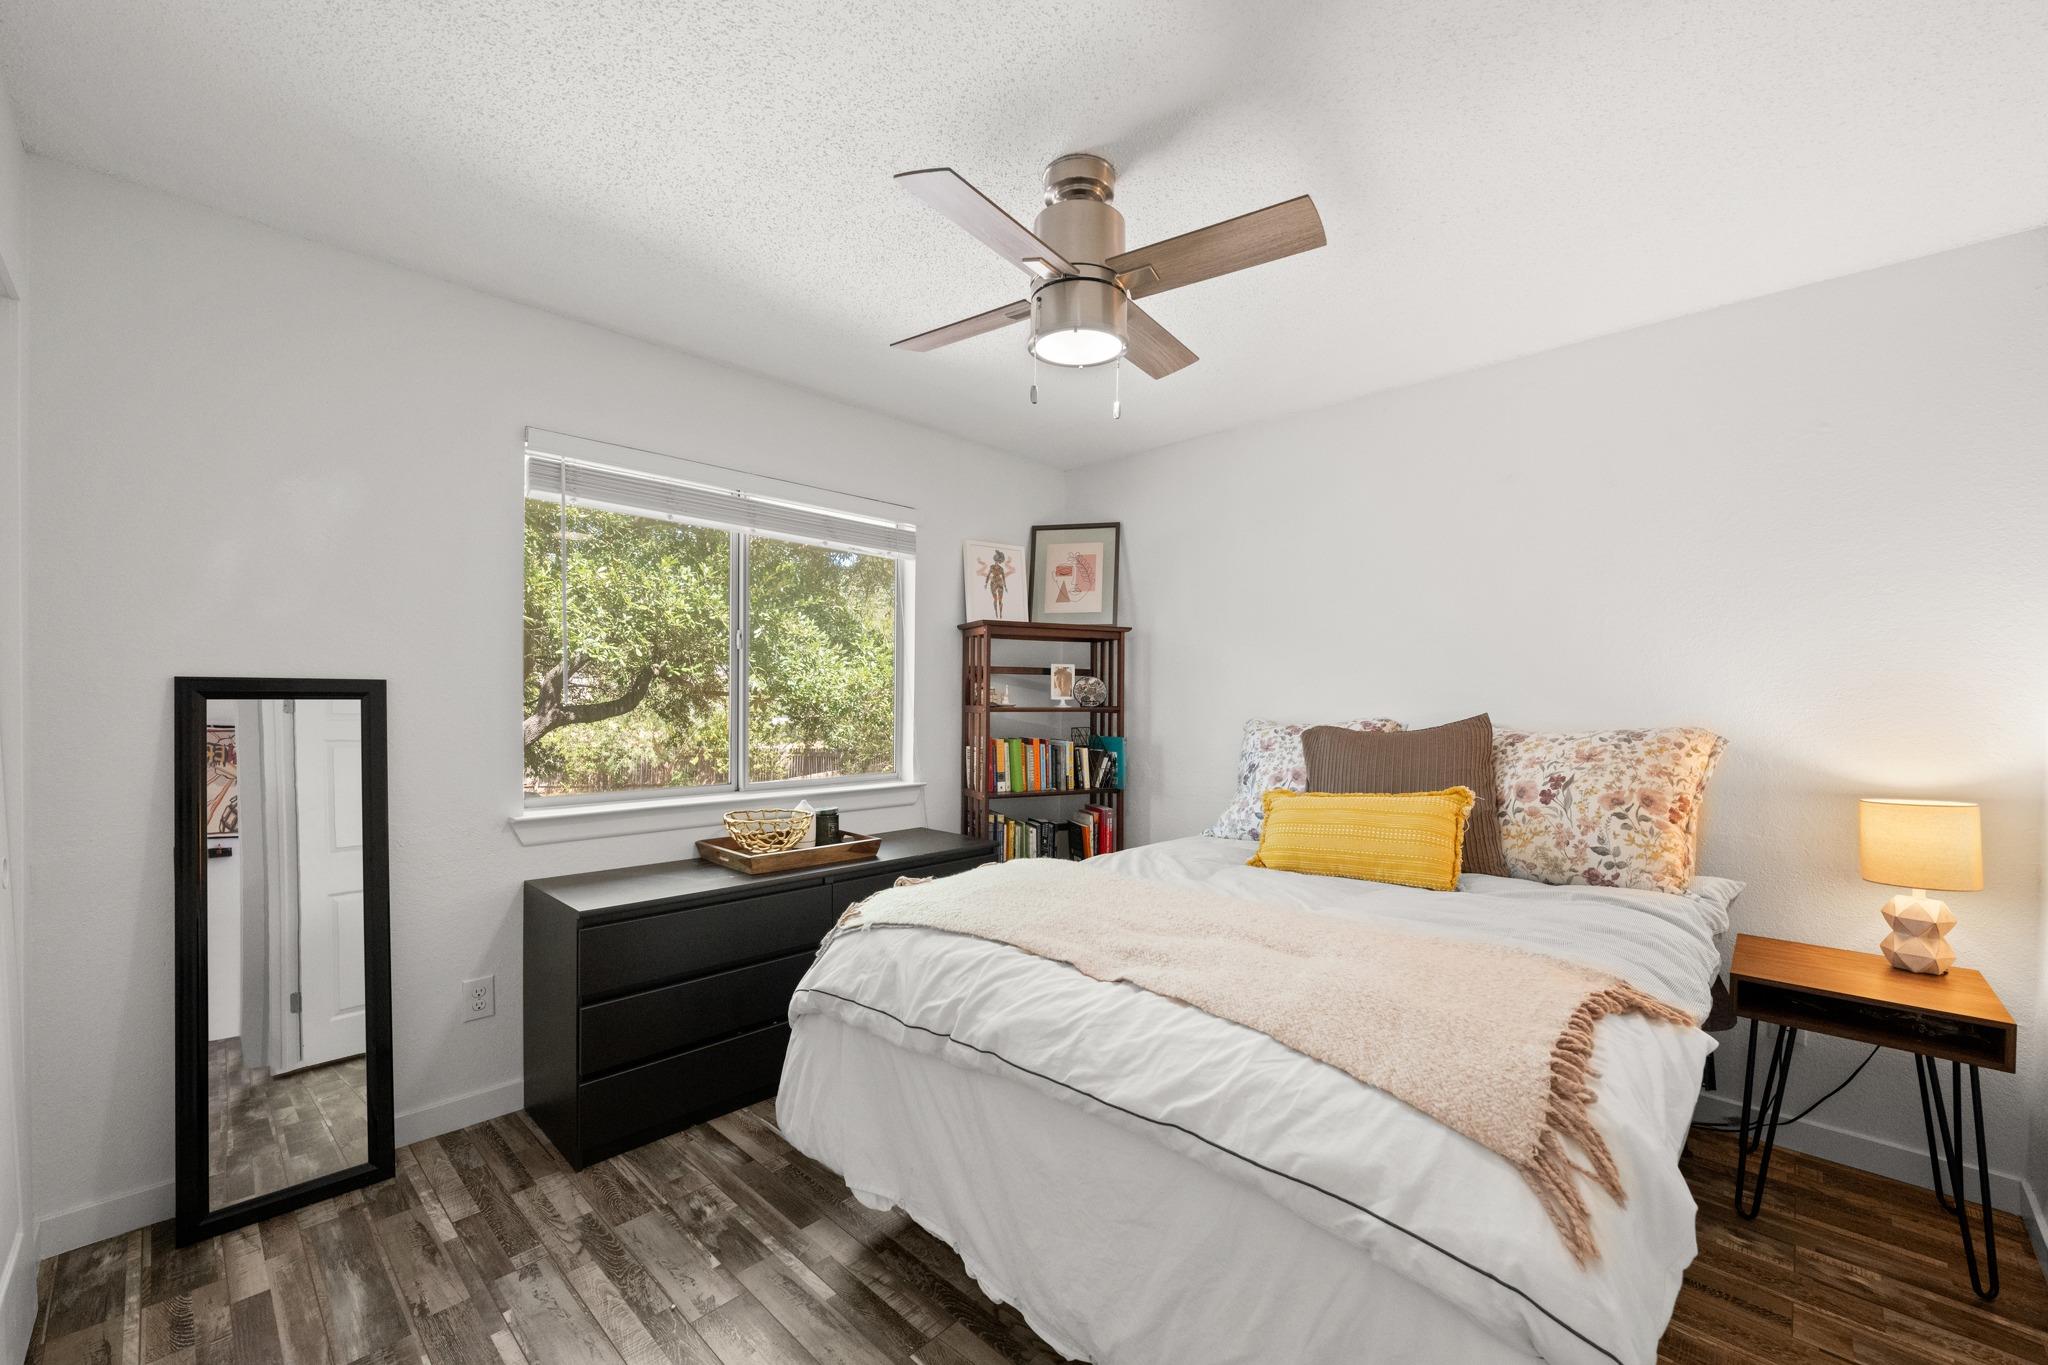
Staged bedroom with a white bed, leafy window view, and ceiling fan.
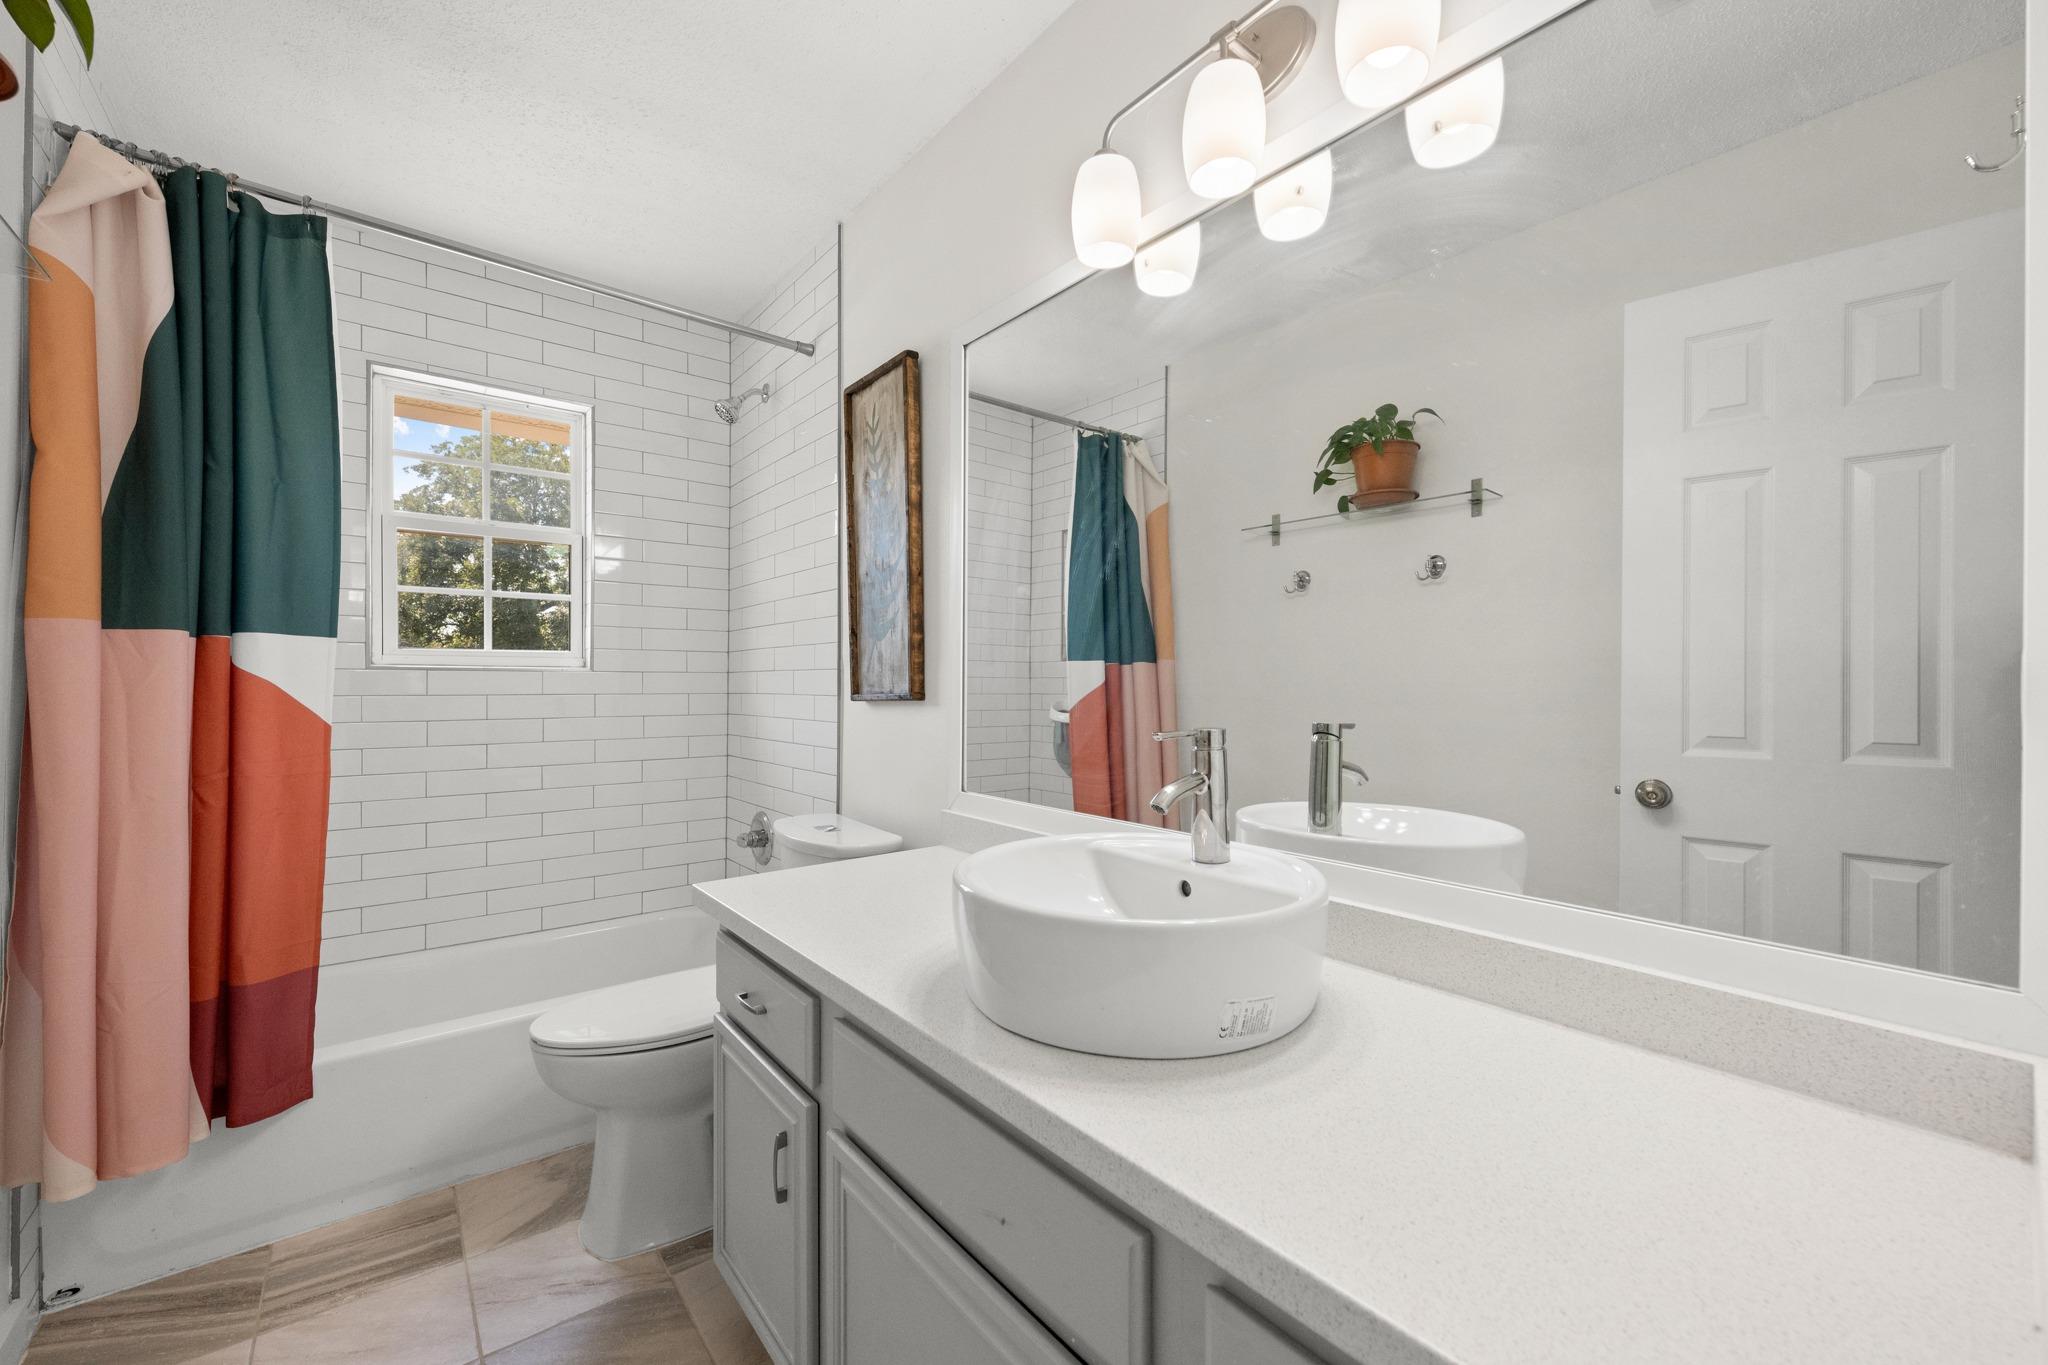
Bathroom with a white subway-tile shower, colorful curtain, and wide vanity with vessel sink.
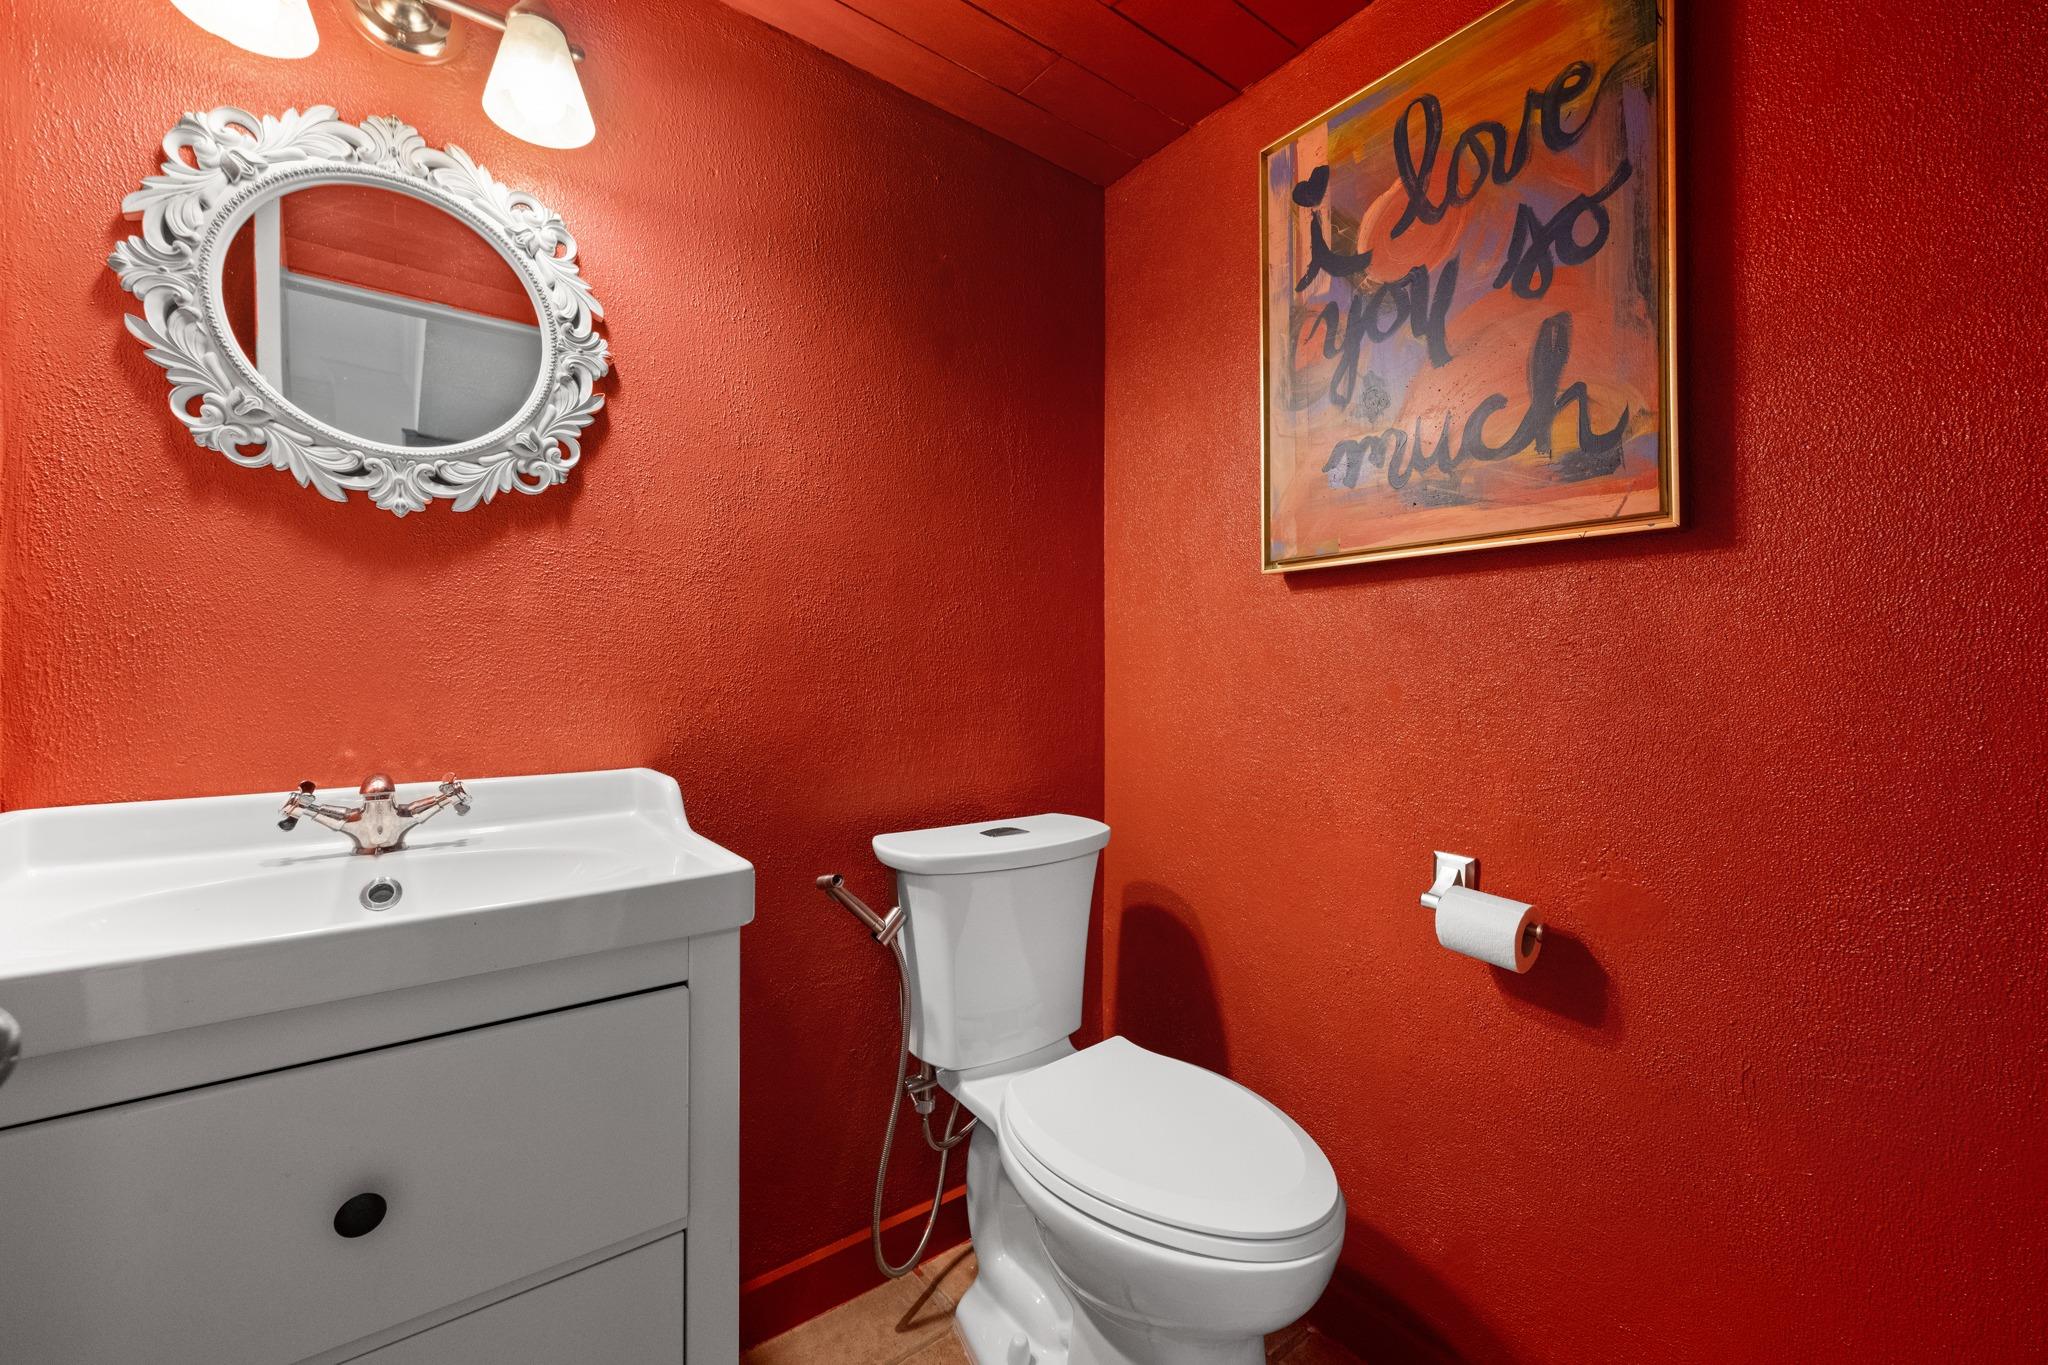
Powder room with vivid red walls, a white sink and toilet, and an ornate oval mirror.
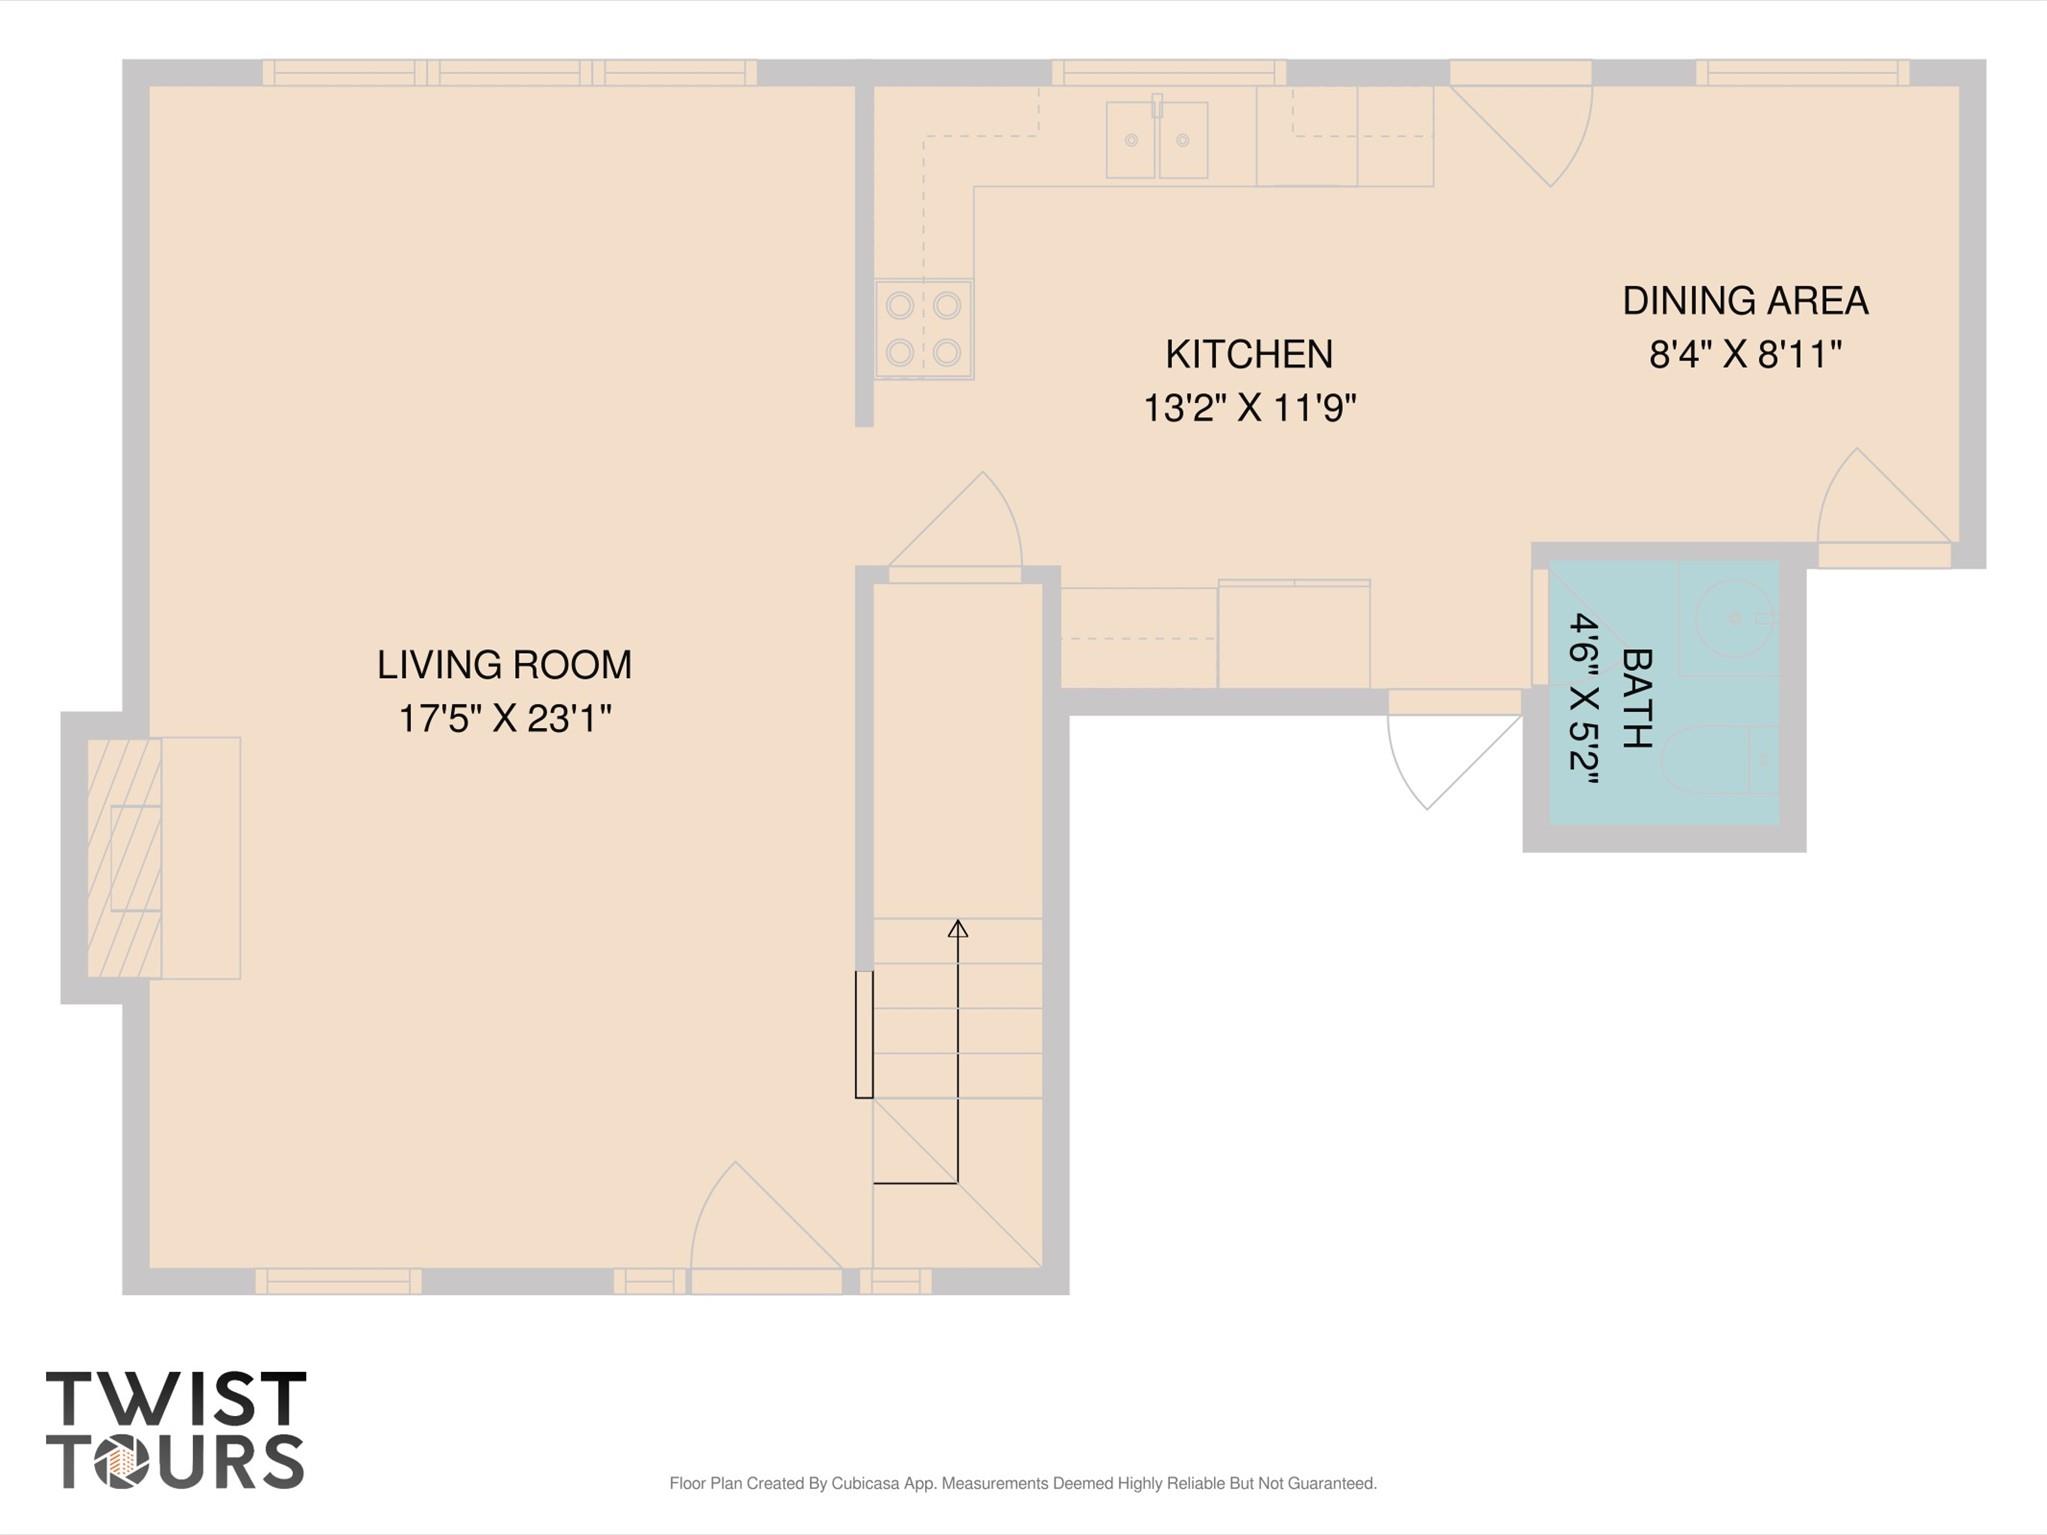
Floor plan showing the living room, kitchen, dining area, bath, and stairs.
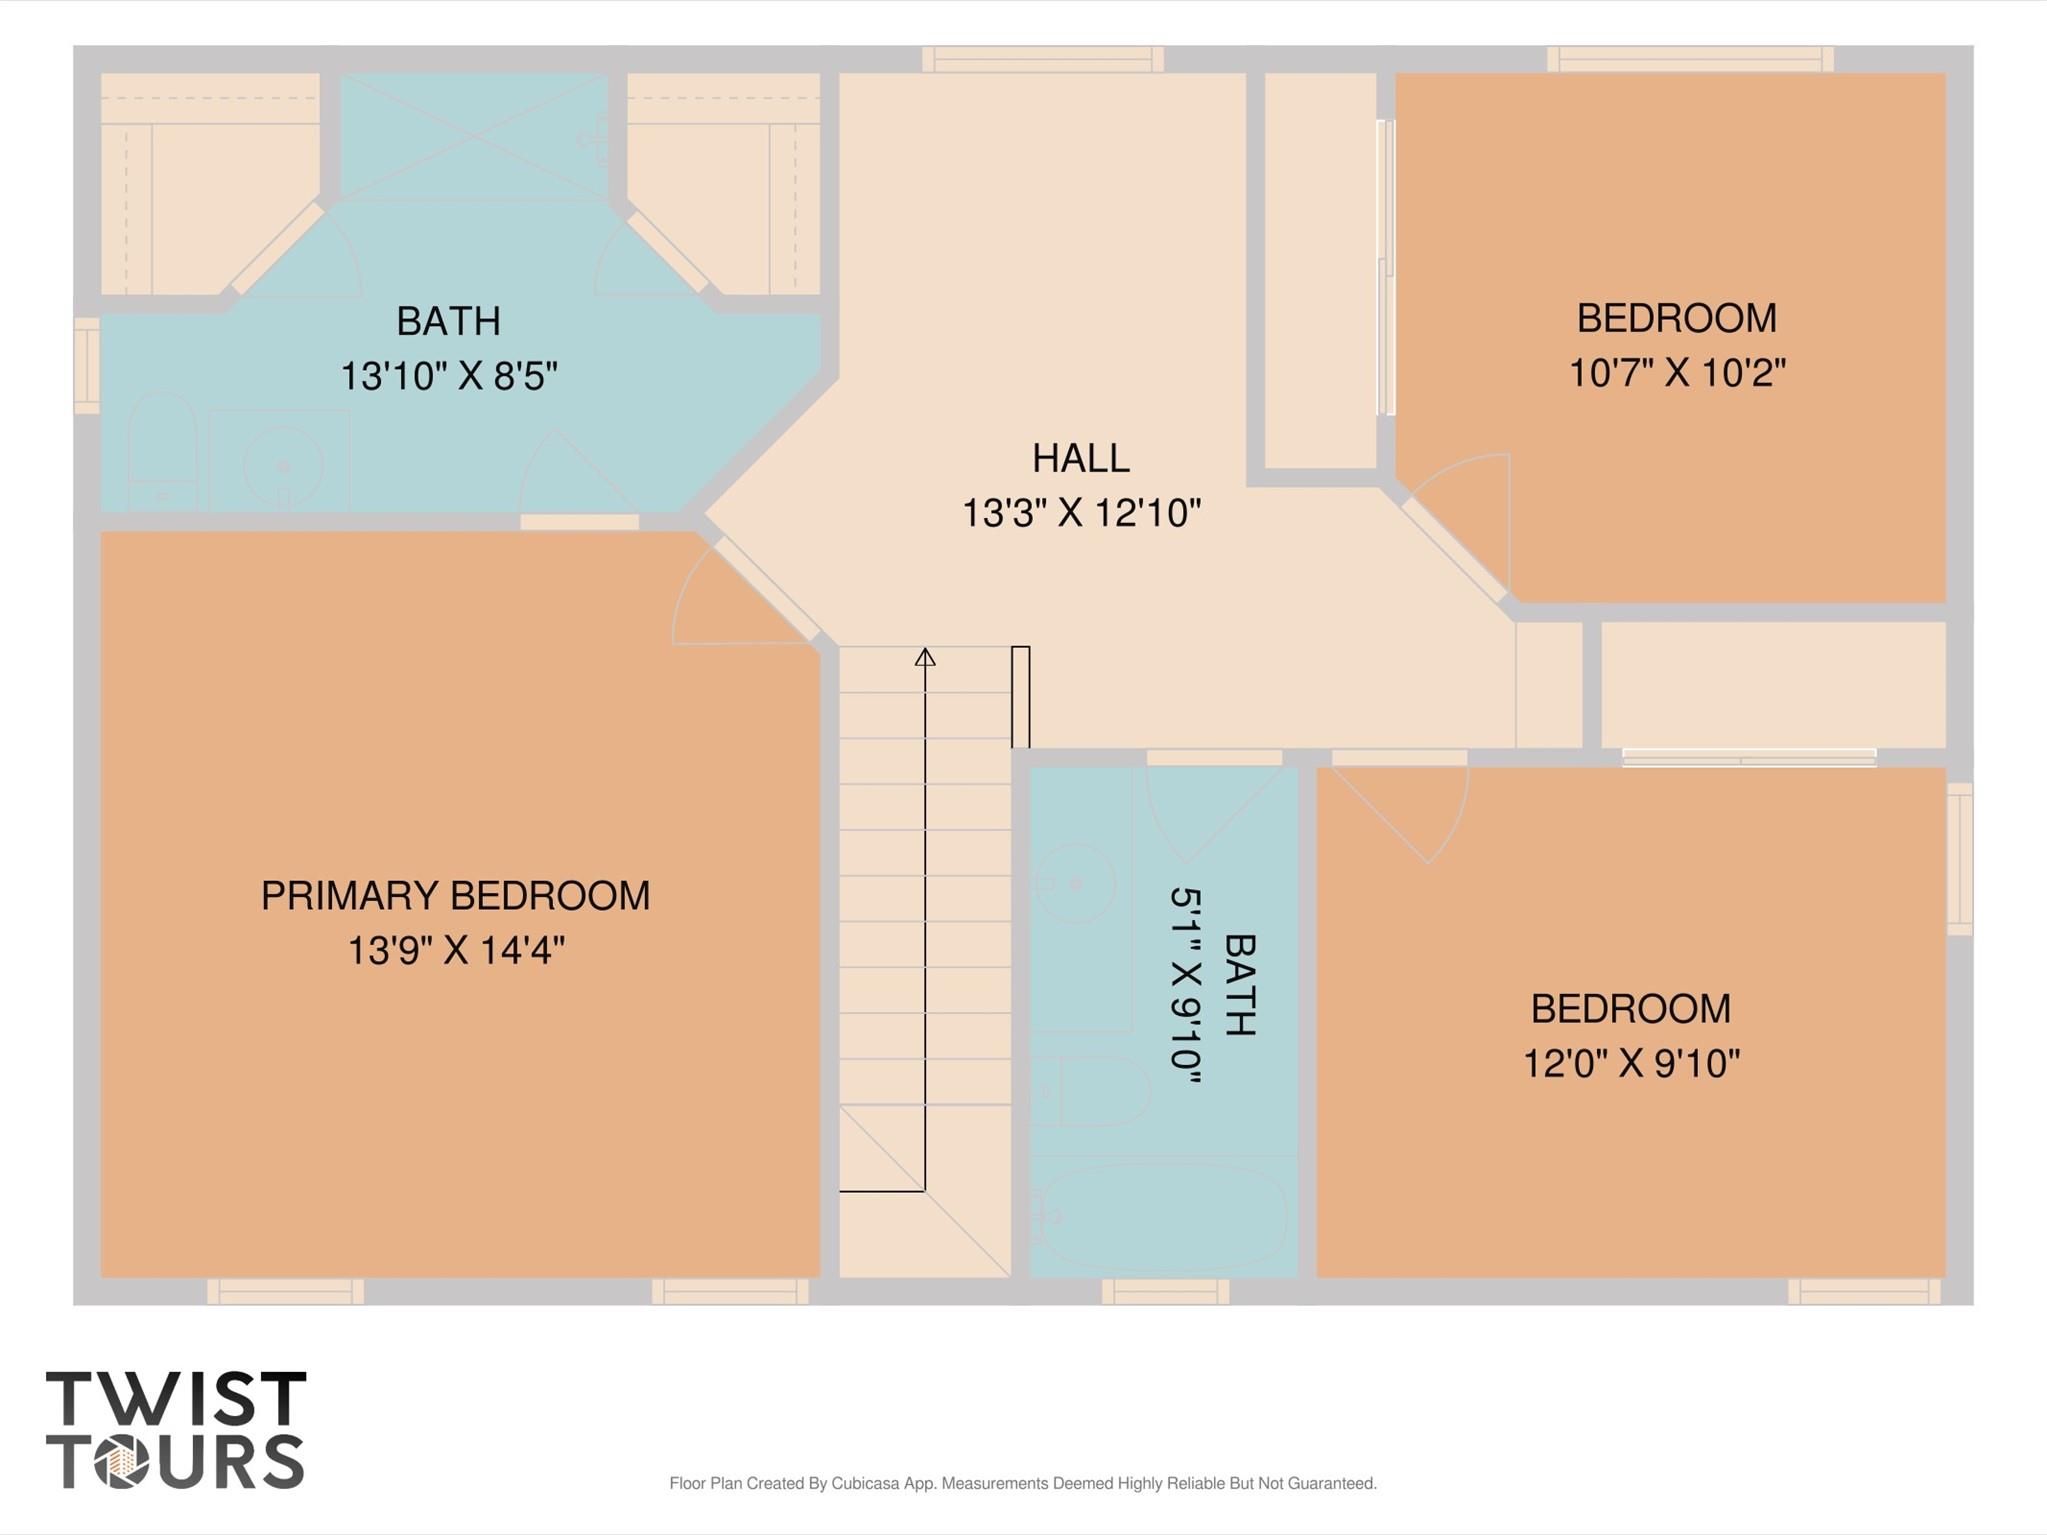
Floor plan showing a primary bedroom, two bedrooms, two bathrooms, a hall, and stairs.
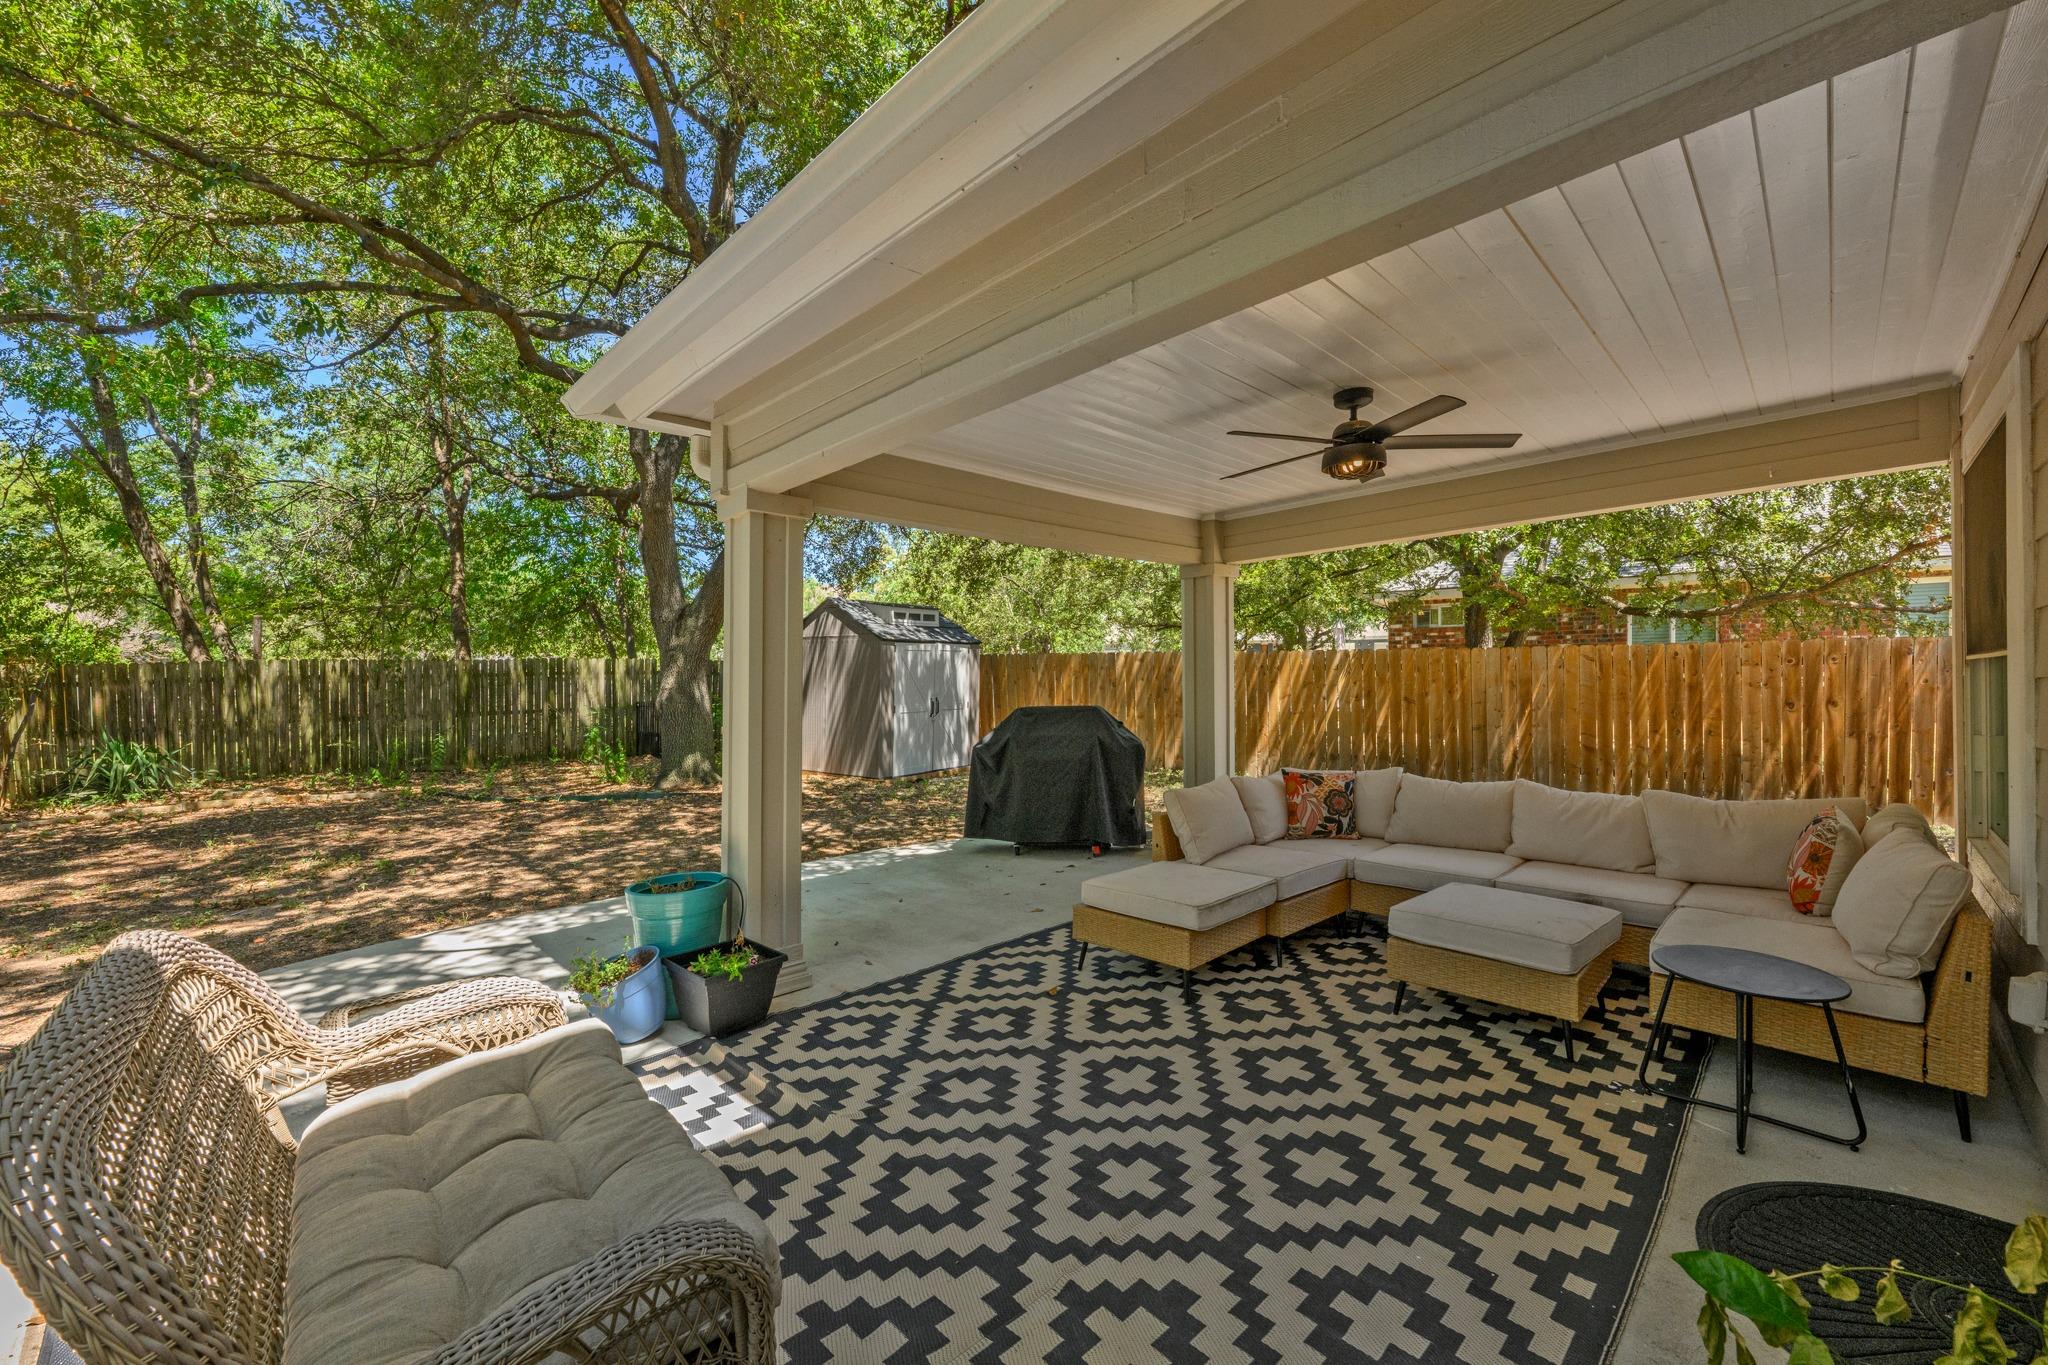
Covered backyard patio with sectional seating, ceiling fan, and a tree-shaded fenced yard.
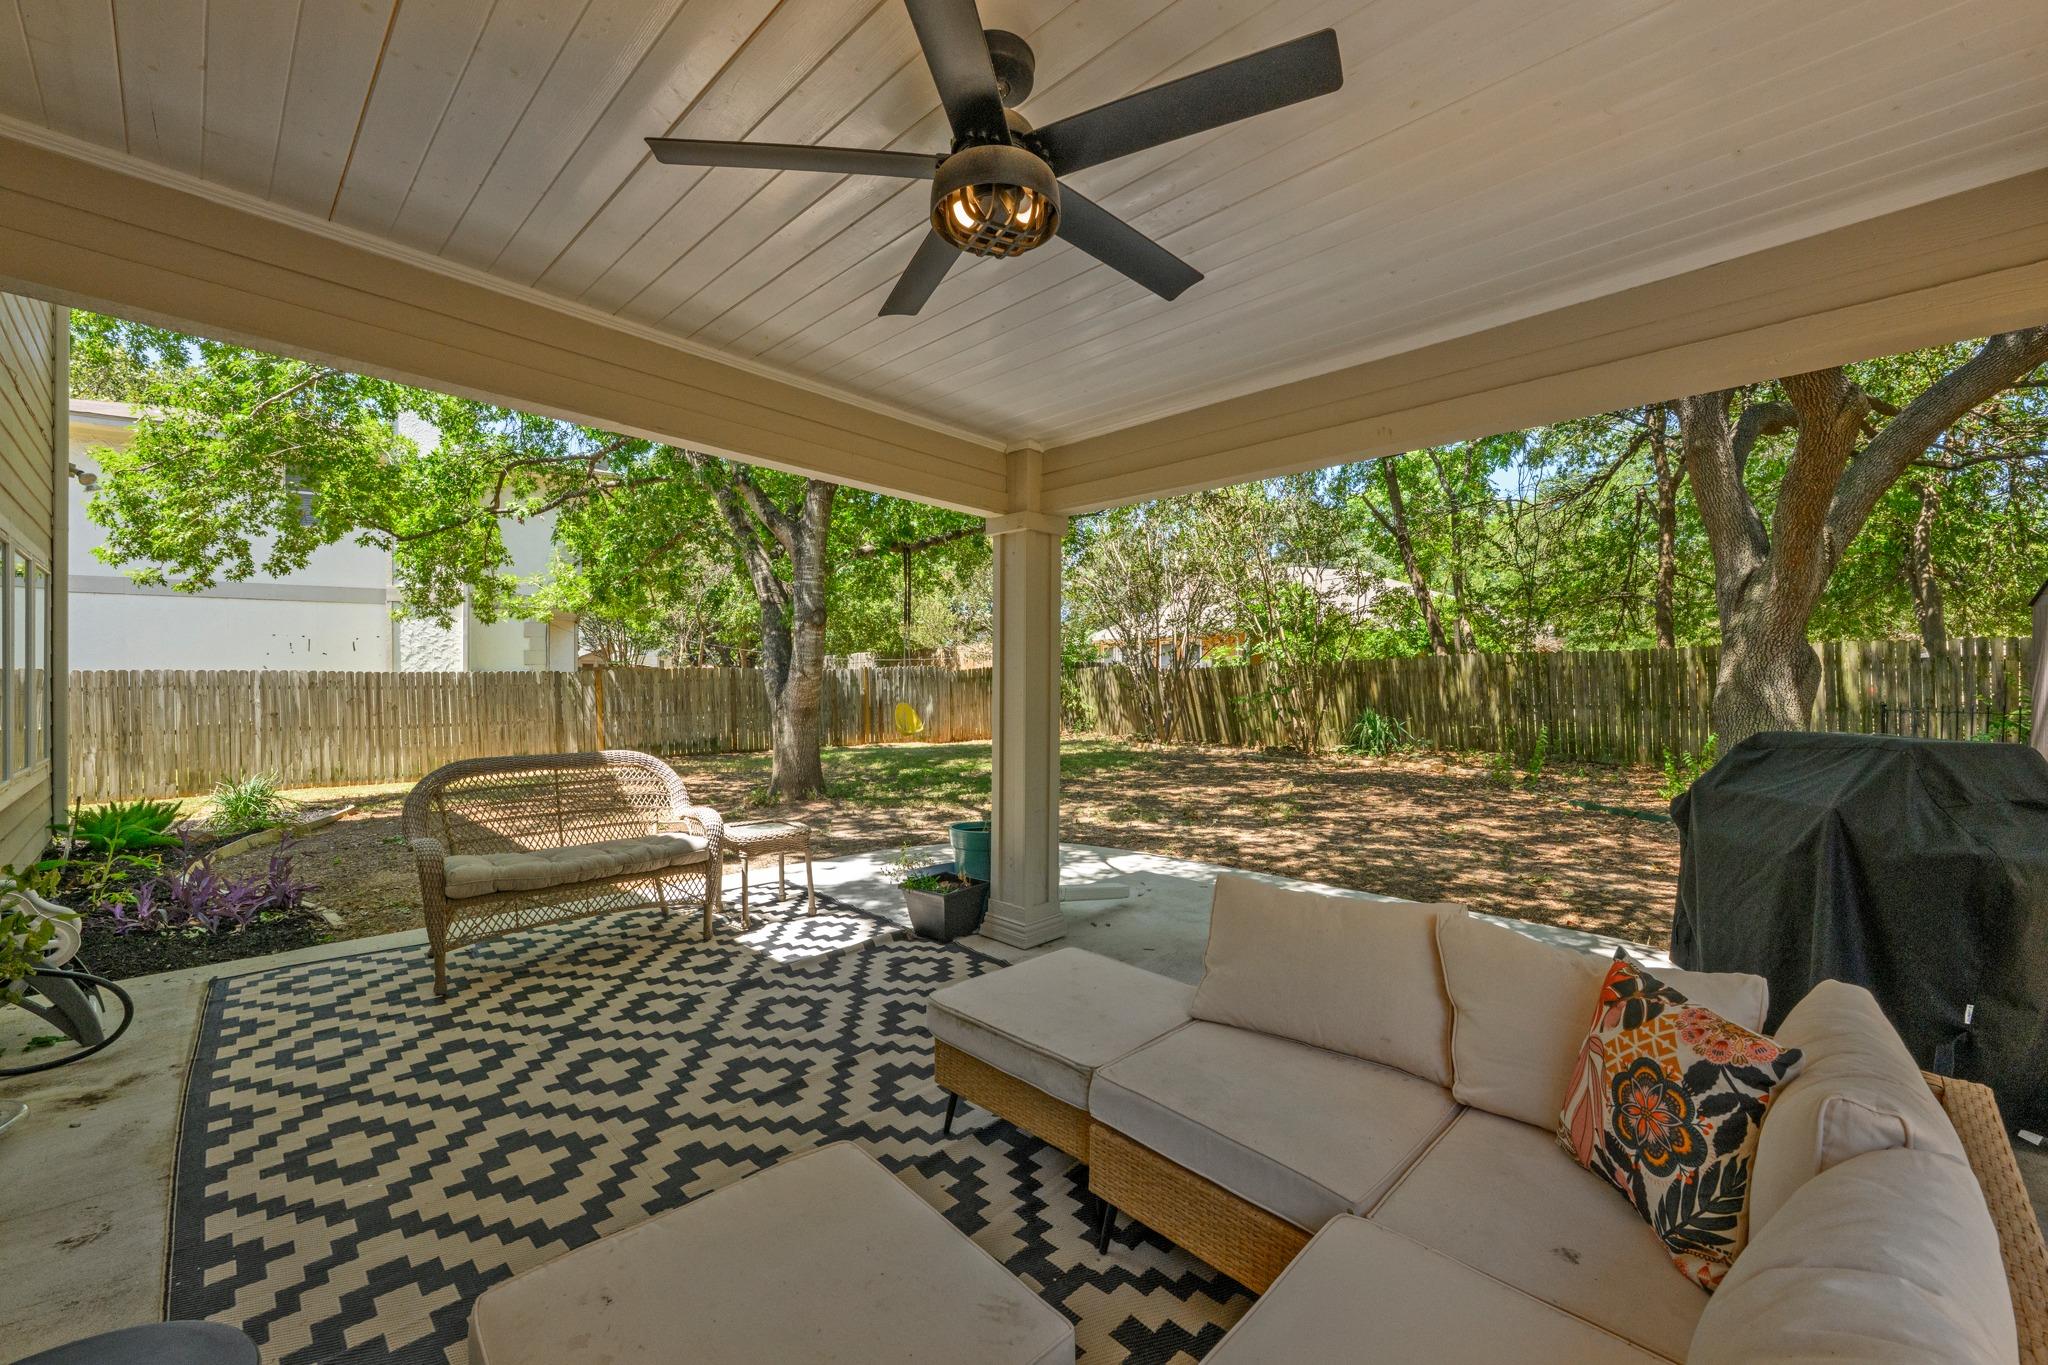
Covered patio with ceiling fan, outdoor seating, patterned rug, and a fenced, tree-shaded yard.
Back of a two-story home with a covered patio, outdoor seating, and mature shade trees.
Two-story home's covered back patio and shaded yard beneath mature trees.
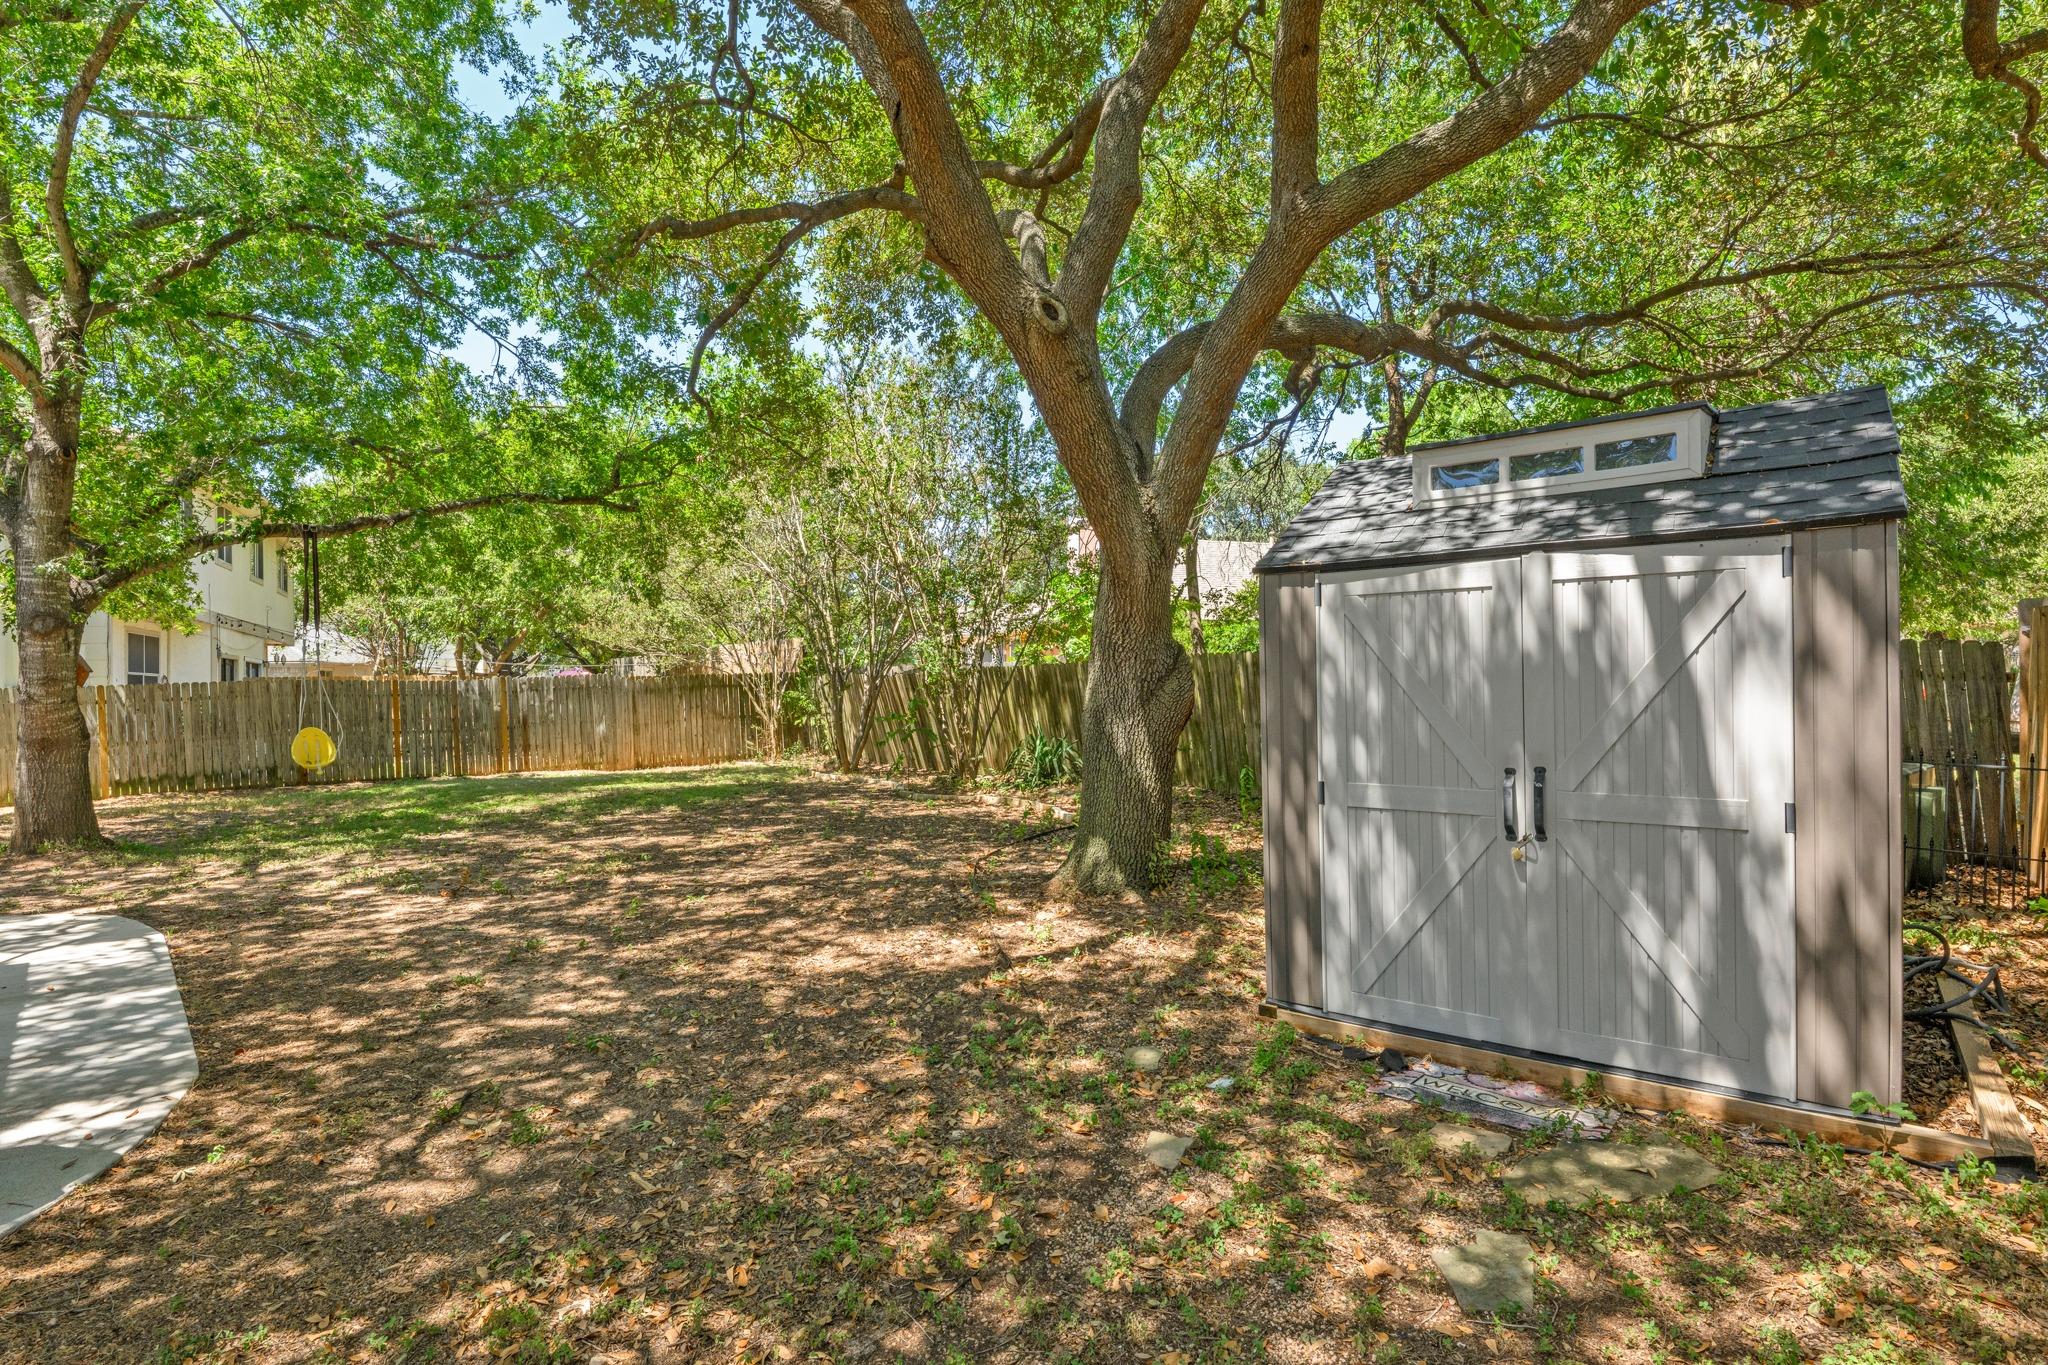
Shaded backyard with a gray storage shed beneath mature trees.
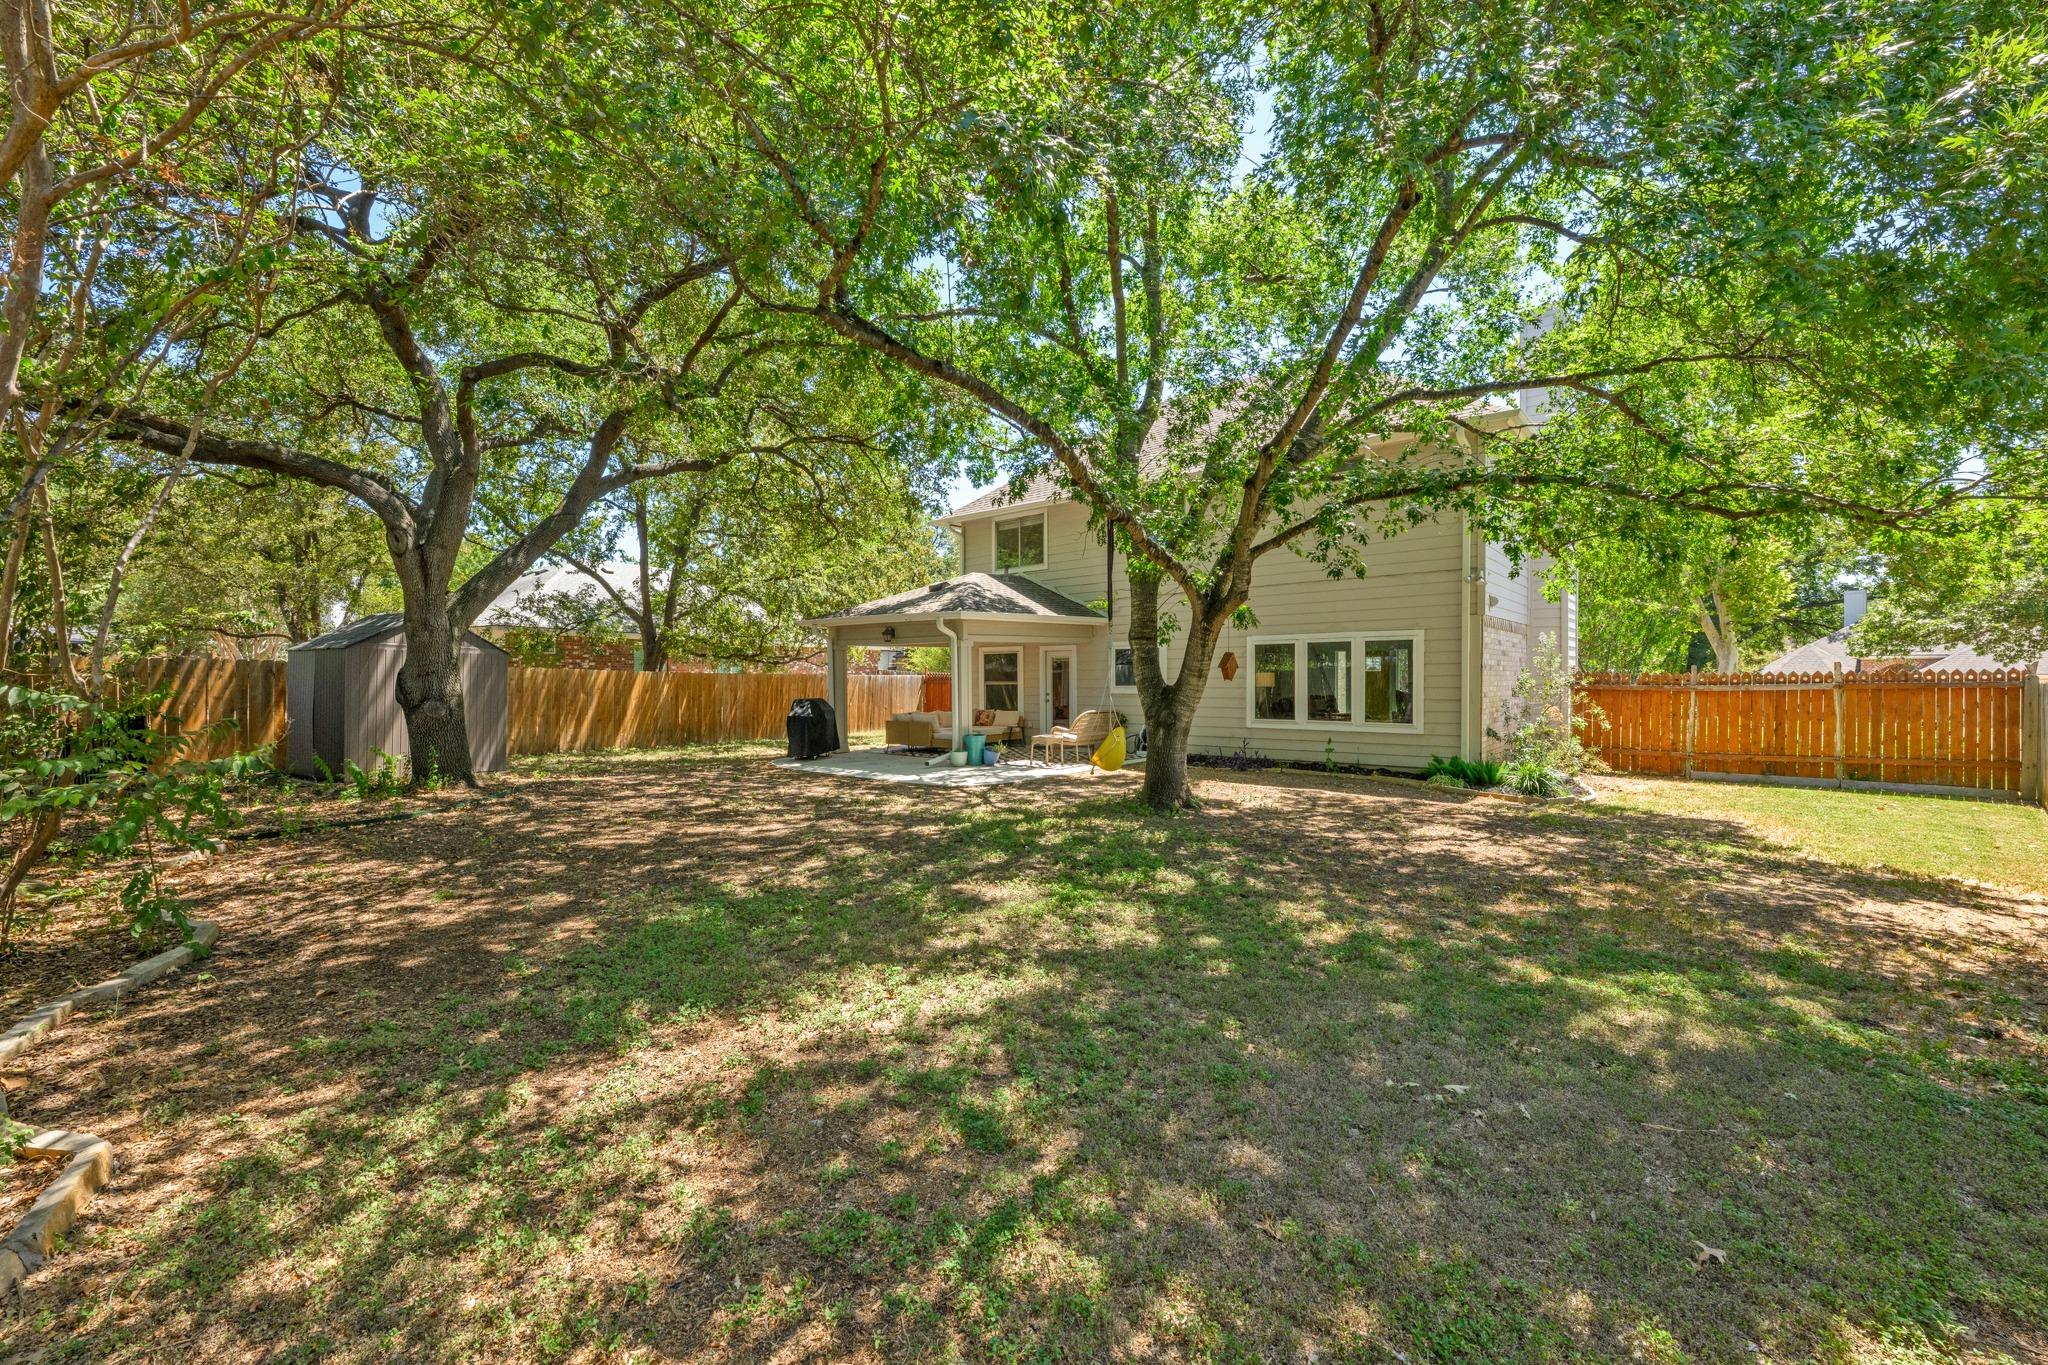
Shaded backyard with mature trees, a covered patio, wooden fencing, and a storage shed.
SEE ALL PHOTOS
Two-story brick home with a turquoise front door, attached double garage, and landscaped yard.
Living room with a gray brick fireplace, blue accent wall, and large windows overlooking the backyard.
Kitchen with gray cabinets, stainless steel appliances, white countertops, and subway tile backsplash.
Bright staged bedroom with a king-size bed, ceiling fan, and large windows.
Shaded fenced backyard with a mature tree and covered patio.
Two-story house with a turquoise front door, attached garage, and large shade tree in the front yard.
Two-story house with stone siding, a garage, broad lawn, and red wooden fence.
Living room with a navy leather sofa, colorful accents, and a bright yellow front door.
Living room with a gray tiled fireplace, blue accent wall, and bright yellow front door.
Living room with a bright yellow front door, blue accent wall, and gray brick fireplace.
Living room with a dark brick fireplace, blue leather sofa, and windows overlooking a fenced yard.
Living room with a dark leather sofa, large windows, ceiling fans, and a staircase.
Living room with a navy sectional, blue patterned rug, and windows overlooking a fenced yard.
Kitchen with gray cabinetry, black gas range, and a dining nook with rust-colored chairs.
Kitchen with gray cabinets and stainless refrigerator beside a dining nook with rust-colored chairs.
Dining nook with a round wooden table and rust-colored chairs beside a glass patio door.
Bedroom with a large bed, dark dresser, ceiling fan, and bright windows with black-and-white curtains.
Bedroom with a ceiling fan, gallery wall, dark dresser, and television.
Bathroom with a wood countertop vessel sink and a glass-enclosed tiled walk-in shower.
Bathroom with dual vessel sinks, wood countertops, and a hexagon-tile backsplash.
Walk-in shower with white subway tile, hexagonal floor, and glass enclosure.
Walk-in closet with clothes on wraparound hanging rods and stacked shoe boxes.
Walk-in closet with clothes on wraparound shelves and fabric storage drawers.
Home office with a dual-monitor desk, leafy window view, and bright orange lounge chair.
Bedroom with an orange bedspread, children's bookcase, and gray armchair beside bright windows.
Staged bedroom with a white bed, leafy window view, and ceiling fan.
Bathroom with a white subway-tile shower, colorful curtain, and wide vanity with vessel sink.
Powder room with vivid red walls, a white sink and toilet, and an ornate oval mirror.
Floor plan showing the living room, kitchen, dining area, bath, and stairs.
Floor plan showing a primary bedroom, two bedrooms, two bathrooms, a hall, and stairs.
Covered backyard patio with sectional seating, ceiling fan, and a tree-shaded fenced yard.
Covered patio with ceiling fan, outdoor seating, patterned rug, and a fenced, tree-shaded yard.
Back of a two-story home with a covered patio, outdoor seating, and mature shade trees.
Two-story home's covered back patio and shaded yard beneath mature trees.
Shaded backyard with a gray storage shed beneath mature trees.
Shaded backyard with mature trees, a covered patio, wooden fencing, and a storage shed.
Courtesy of Compass RE Texas, LLC, Albert Allen Listing Contact: (512) 589-9776 
For Sale

8002 Willet TRL

8002 Willet TRL, Austin, TX 78745

$529,000
Cherry Creek - 78745- Move-in-ready! This beloved pocket of South Austin is where neighbors are out walking, grabbing coffee, hiking the greenbelt and actually get to know each other. This updated two-story puts that lifestyle right outside your door, with Stephenson Nature Preserve, neighborhood restaurants and shops, and even a working farm with longhorns and horses all within easy reach.

Set on a generous .20-acre lot along a bend in the road, the property feels surprisingly expansive, with mature landscaping, a big front, and a backyard that unfolds like a private little park. Inside, the look is fresh and contemporary without feeling overdone. The main living space is bright and open, with windows on both sides, a fireplace, recessed lighting and plenty of room to create distinct living and, or dining spaces.

The modernized kitchen boasts quartz counters, subway tile, painted cabinetry, stainless appliances and a generous dining area with direct access to the covered back porch. Upstairs, the spacious primary suite delivers tall ceilings, abundant natural light, and a beautifully updated bath with dual vanities, frameless glass shower, chic tile accents, and two walk-in closets. A bonus nook just outside the suite makes an ideal office or reading spot, while two additional bedrooms give you room for family, guests, an office, and more.

Out back, the covered patio is a gorgeous private retreat under a wood-wrapped ceiling with an overhead fan. The extended al fresco patio area is ready for grilling, dining and lingering beneath the soaring shade trees. The fenced yard backs to other tree-lined yards, creating a rare sense of privacy. With Mopac and I-35 nearby, Downtown just 8 miles away and South Menchaca's nightlife a quick rideshare, this is the South Austin sweet spot.

Come see why this neighborhood is so hard to leave - and why homes here rarely stay a secret for long. Schedule your showing today!

3
beds

3
baths

1,516 Sq.Ft. LIVING AREA

8,999.5 Sq.Ft. lot

Albert Allen

Albert Allen

Features & Amenities

Interior

  • total bedrooms3
  • Total bathrooms3
  • full bathrooms2
  • half bathroom1
  • Flooring Laminate, Tile
  • Fireplace Living Room, Wood Burning
  • APPLIANCES Dishwasher, Disposal, Exhaust Fan, Gas Range, Microwave, Gas Oven, Stainless Steel Appliance(s), Gas Water Heater
  • other interior Features Ceiling Fan(s), High Ceilings, Quartz Counters, Double Vanity, Electric Dryer Hookup, Eat-in Kitchen, High Speed Internet, Interior Steps, Pantry, Recessed Lighting, Storage, Walk-In Closet(s), Washer Hookup

Area & Lot

  • Status For Sale
  • Living Area1,516 Sq.Ft.
  • Lot Area8,999.5 Sq.Ft.
  • MLS® ID8581578
  • TypeResidential
  • YEAR BUILT1989
  • NeighborhoodTravis County
  • Water FrontageNone
  • View DescriptionNeighborhood
  • Elementary SchoolCunningham
  • Middle SchoolCovington
  • High SchoolCrockett
  • School DistrictAustin ISD

Exterior

  • STORIES2
  • Garage Space2.0
  • water SourcePublic
  • utilitiesCable Available, Electricity Available, Internet-Fiber, Natural Gas Available, Natural Gas Connected, Sewer Available, Sewer Connected, Water Available, Water Connected
  • PoolNone
  • roofComposition, Shingle
  • lot featuresBack Yard, Curbs, Front Yard, Interior Lot, Landscaped, Public Maintained Road, Sprinkler - Automatic, Sprinkler - Back Yard, Sprinklers In Front, Sprinkler - In-ground, Trees-Medium (20 Ft - 40 Ft), Trees-Moderate
  • parkingAttached, Door-Single, Driveway, Garage, Garage Door Opener, Garage Faces Front
  • HEAT TYPECentral, Fireplace(s), Natural Gas
  • AIR CONDITIONINGCeiling Fan(s), Central Air, Electric
  • sewerPublic Sewer
  • SubstructureSlab
  • Disability FeaturesNone
  • other exterior FeaturesLighting, Private Yard

Financial

  • Sales Price$529,000
  • Real Estate Tax $11,133/yr
View Virtual Tour
Living room with a gray brick fireplace, blue accent wall, and large windows overlooking the backyard.

Schedule a Showing

We would love to show you our beautiful property. Please select your preferred date and time below. An agent will be in touch shortly to confirm your appointment.

Schedule a Showing

We would love to show you our beautiful property. Please select your preferred date and time below. An agent will be in touch shortly to confirm your appointment.

Thank you for your interest in 8002 Willet TRL, Austin, TX 78745. We are reviewing your request and will be in touch shortly!

Mortgage Calculator

Estimate your monthly mortgage payment, including the principal and interest, property taxes, and HOA. Adjust the values to generate a more accurate rate.

All estimates are provided for informational purposes only. Actual amounts may vary.
$0,000 Your Payment 20 15 65
$0,000 Your Payment

Travis County

Travis County covers about 1,023 square miles around Austin, the county seat, with 22 cities and villages and three Colorado River lakes: Lake Travis, Lake Austin and Lady Bird Lake.

Explore

Discover the Difference

We are committed to guiding you every step of the way, whether you're buying a home, selling a property, or securing a mortgage. Whatever your needs, we've got you covered.

Sign-Up for Off-Market Listings.

Get exclusive access to off-market listings before they hit the public market.

Curious about your home's Value

Curious about your home's value? Get a free, no-obligation home valuation today.

Follow Me on Instagram